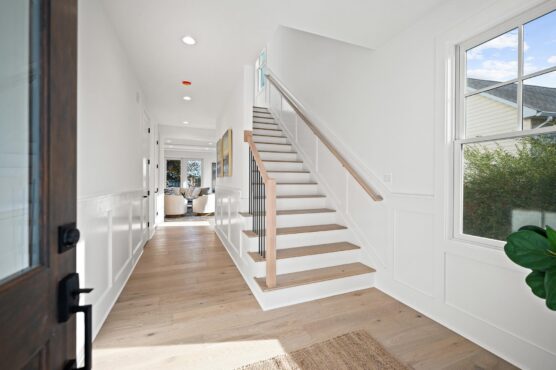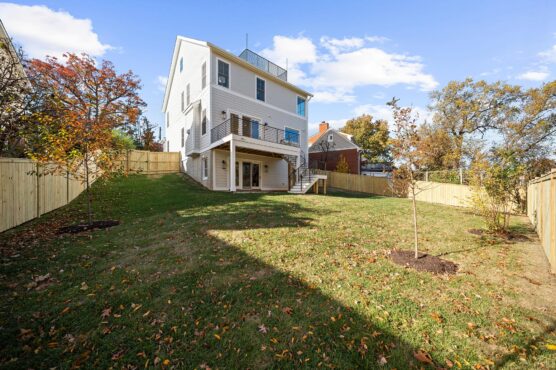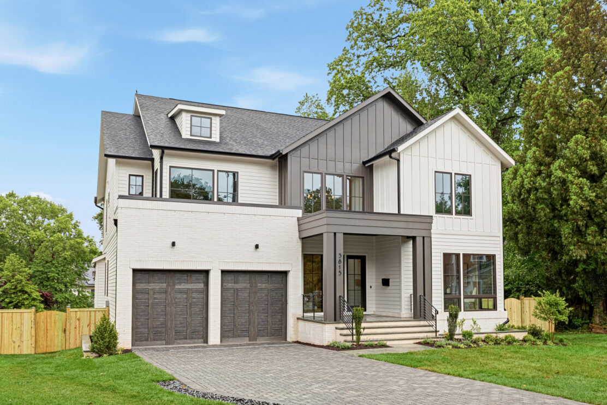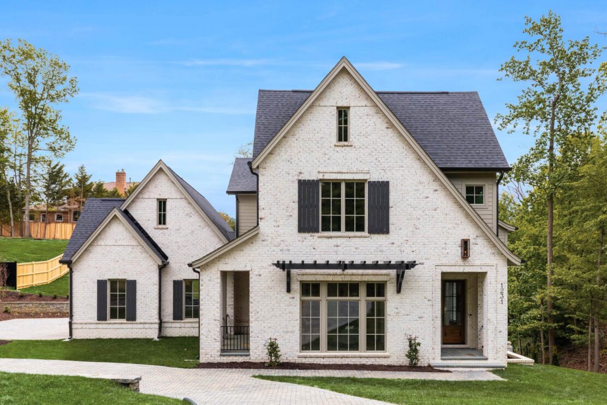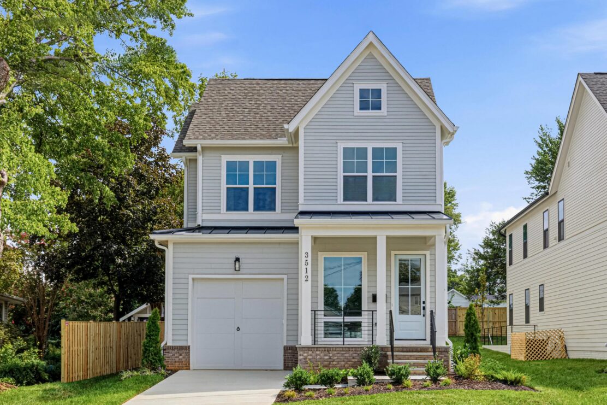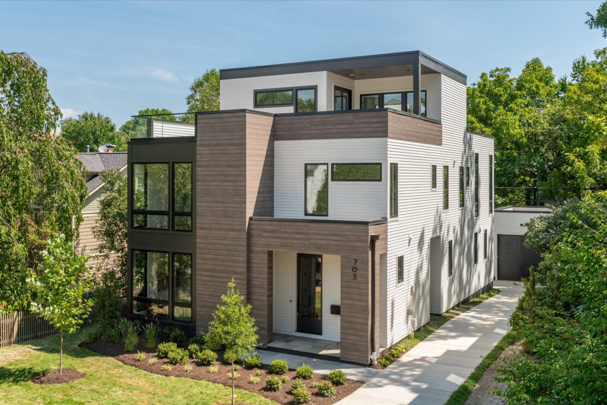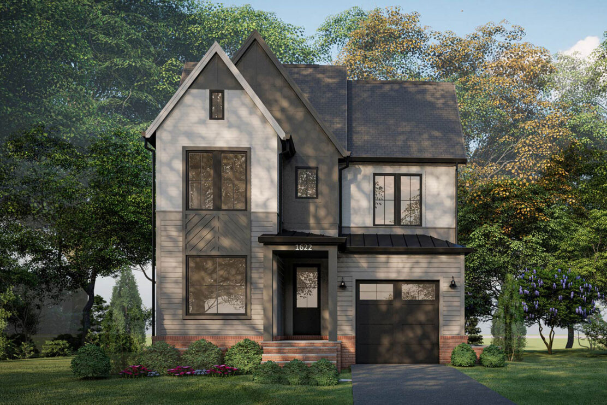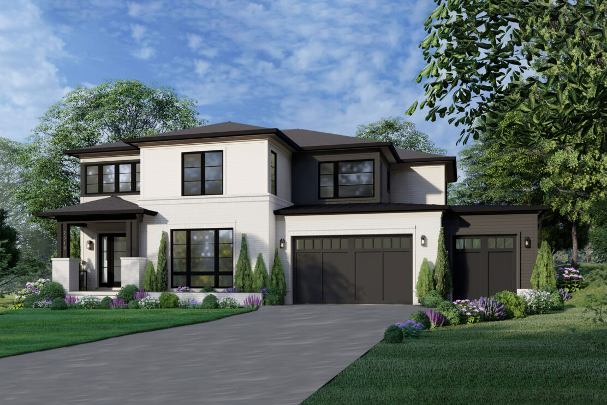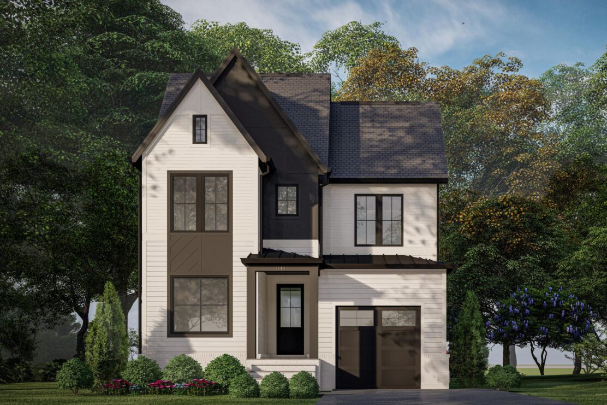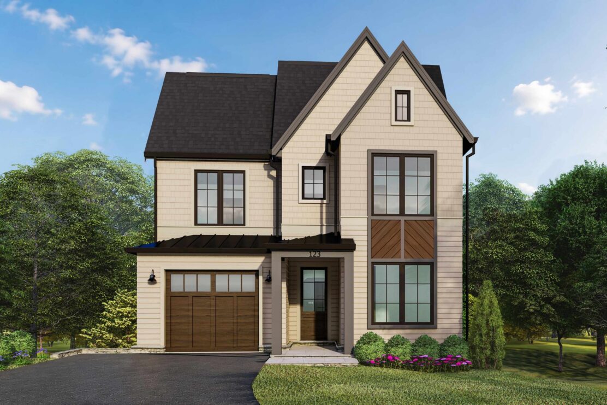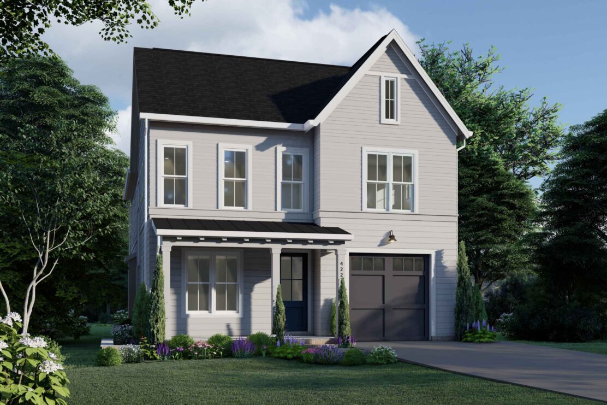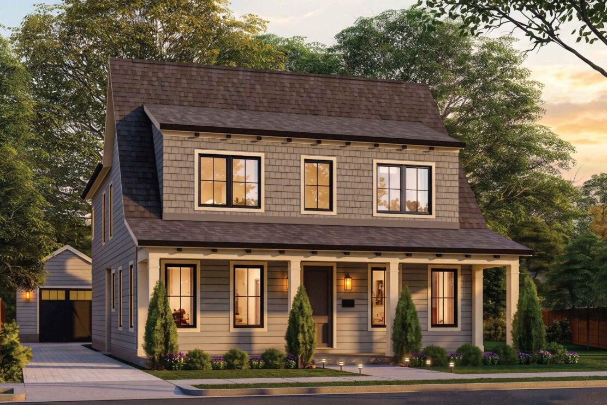

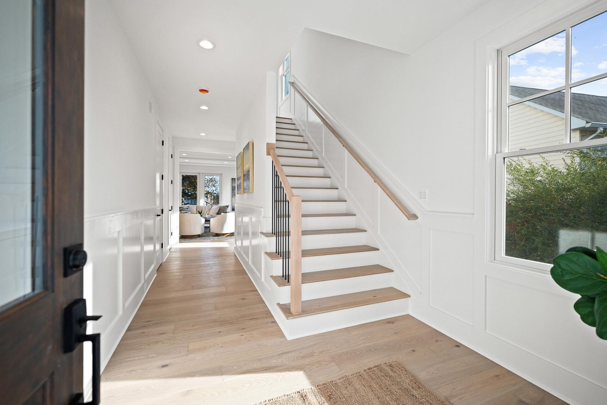













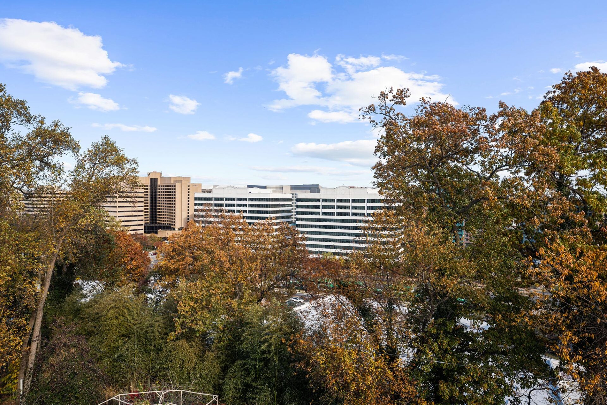



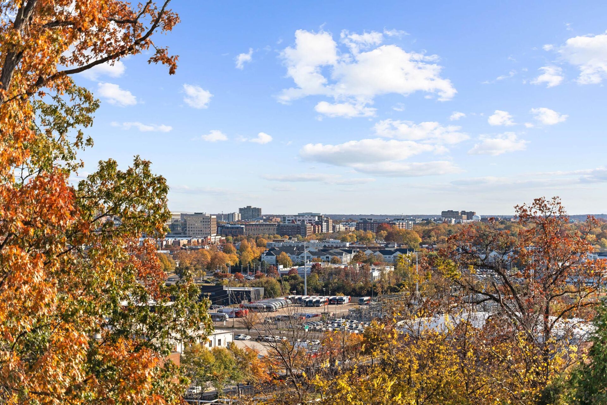
Welcome to your dream home, perched on a hilltop in the sought-after Aurora Highlands neighborhood with sweeping views of National Landing. Thoughtfully crafted by Classic Cottages, this brand-new custom-designed residence seamlessly blends modern elegance with timeless comfort—perfectly positioned near the heart of Crystal City’s dining, parks, and shopping amenities.
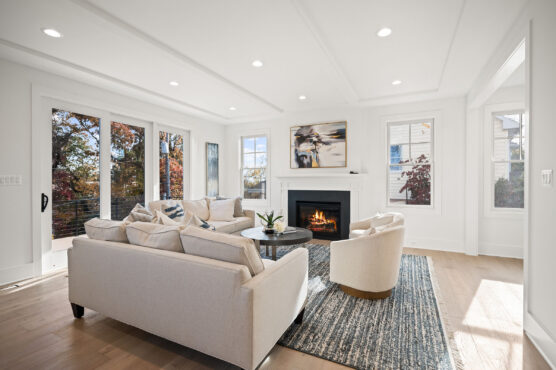
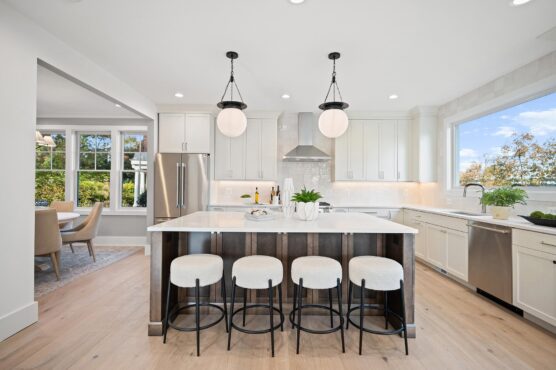
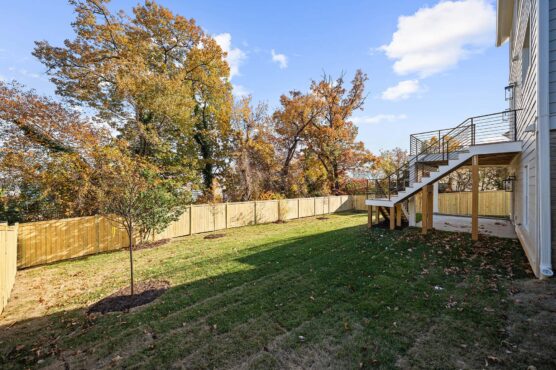
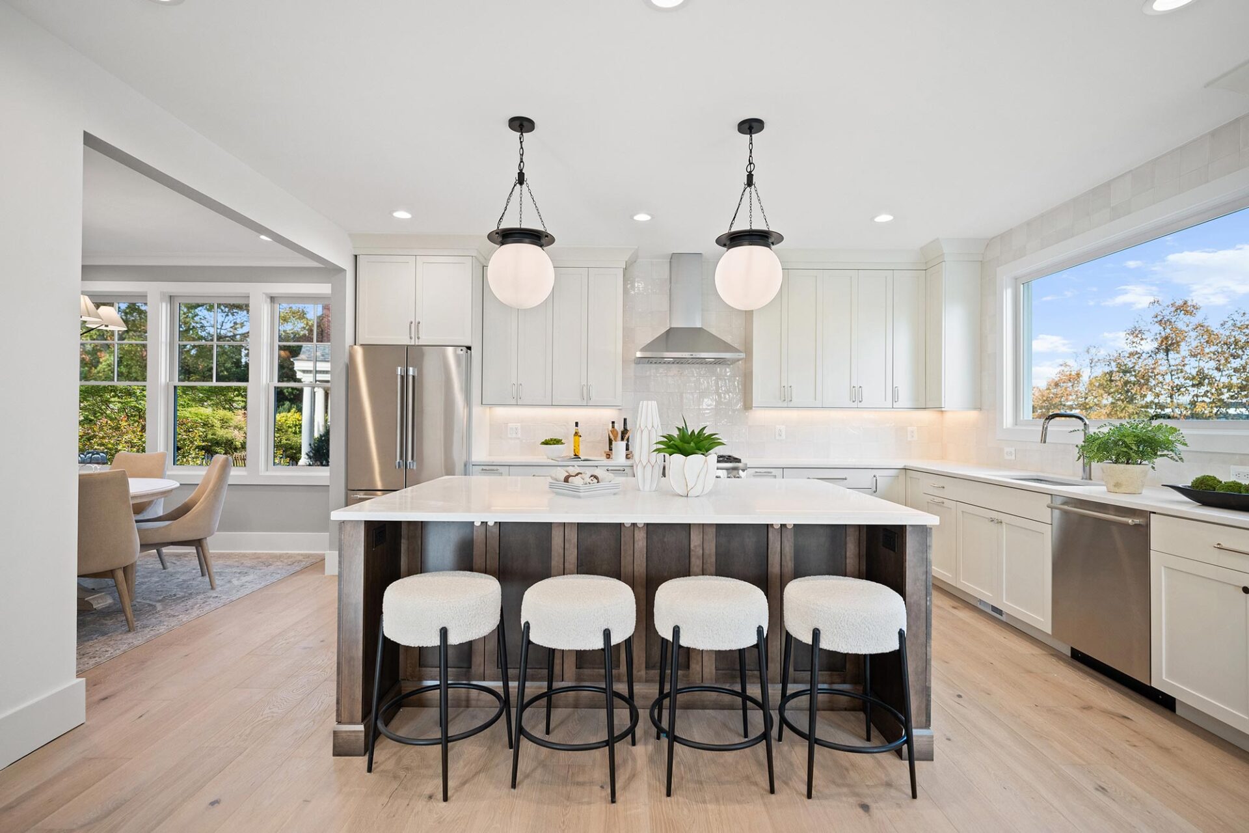
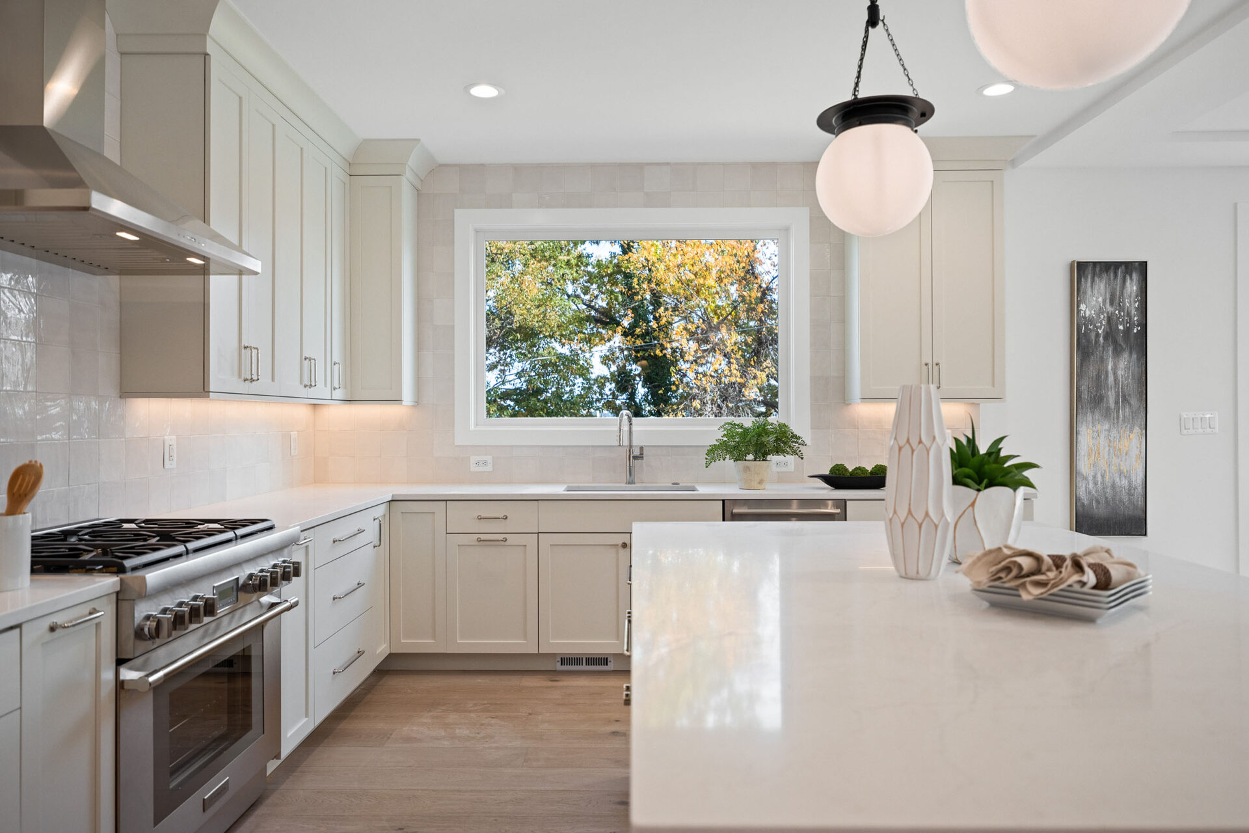
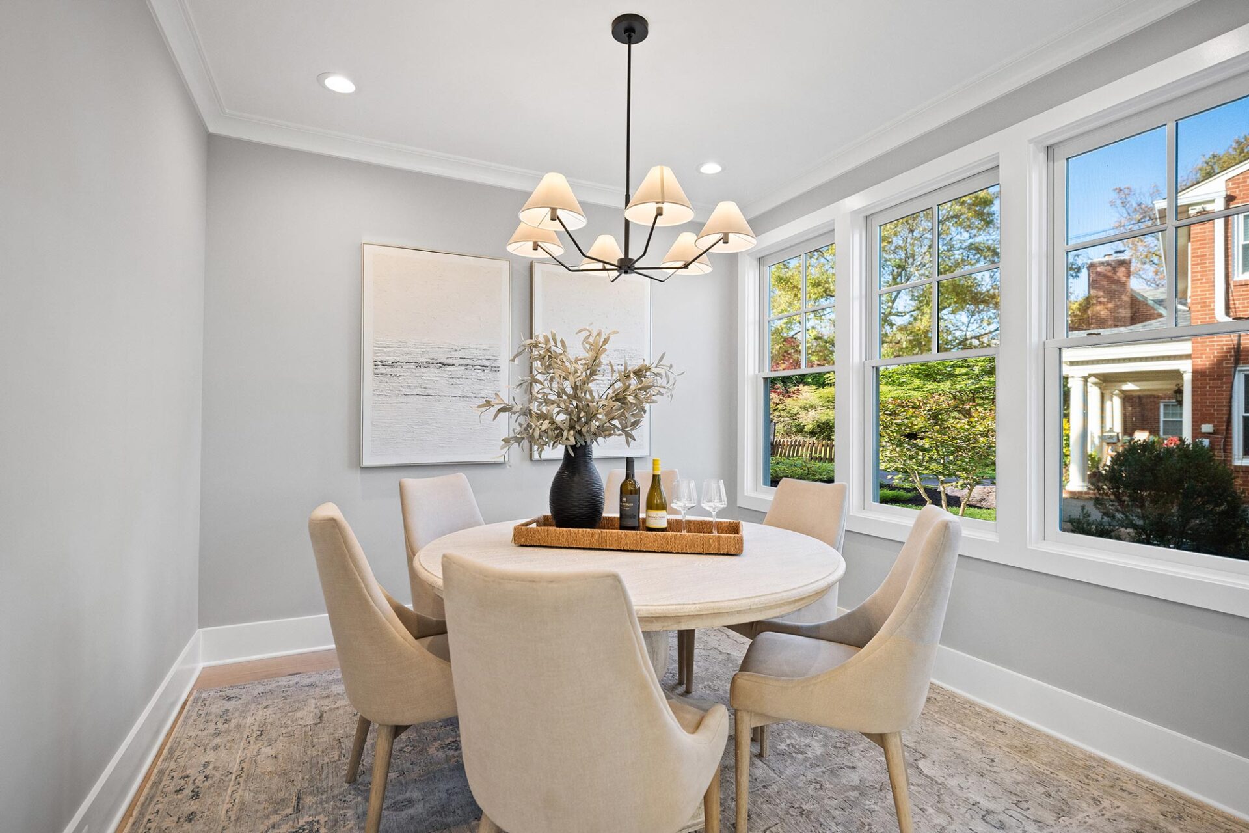
Step inside to an open-concept main level that invites easy living and effortless entertaining. The gourmet kitchen is a chef’s delight, featuring stainless steel appliances, beautiful quartz countertops, and a spacious island that opens to the great room with a cozy gas fireplace. Just off the great room, enjoy indoor-outdoor living on your private patio—ideal for morning coffee or evening gatherings. The dining area flows naturally into the heart of the home, offering space for formal or casual meals.
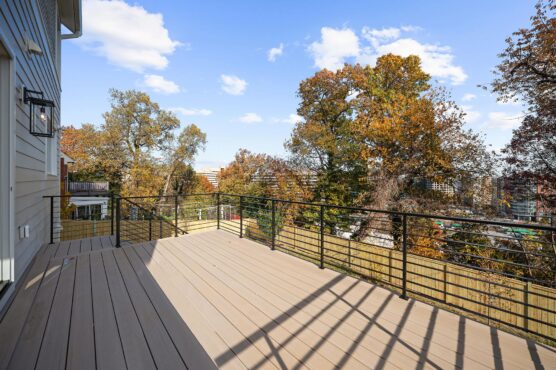
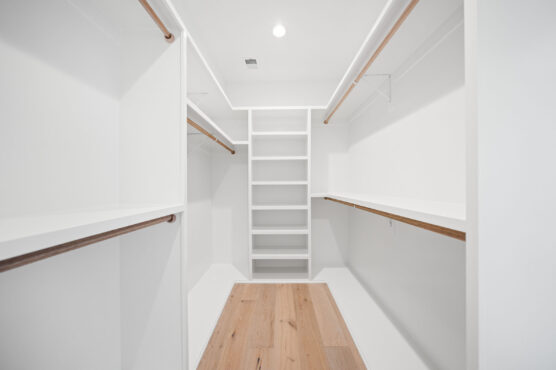
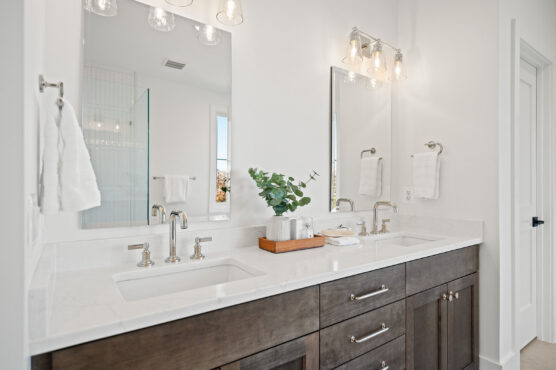
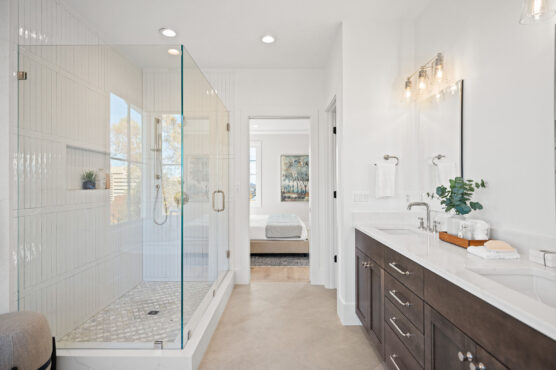
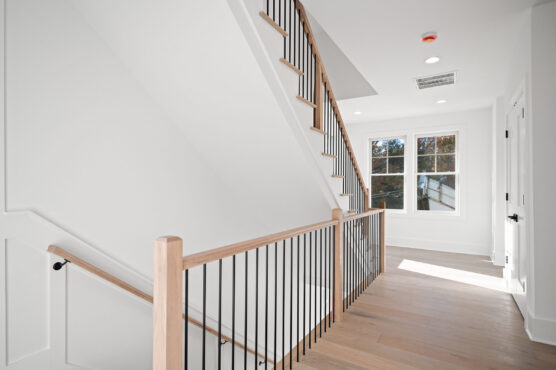
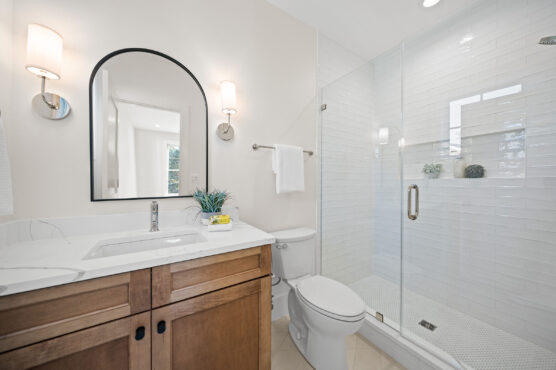
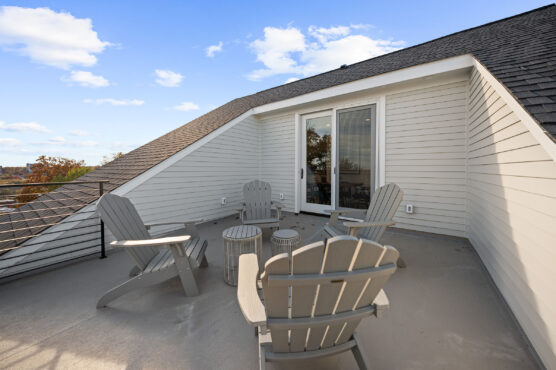
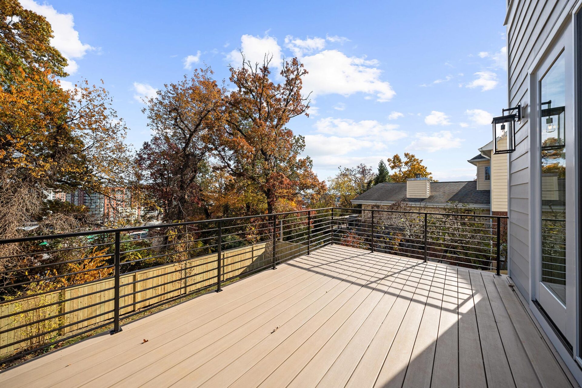
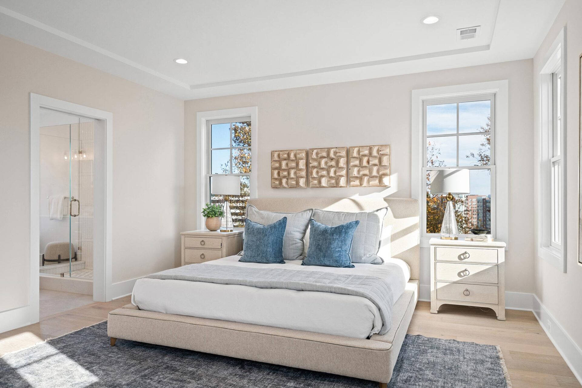
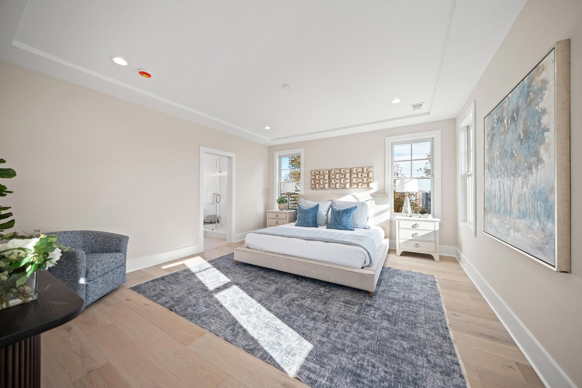
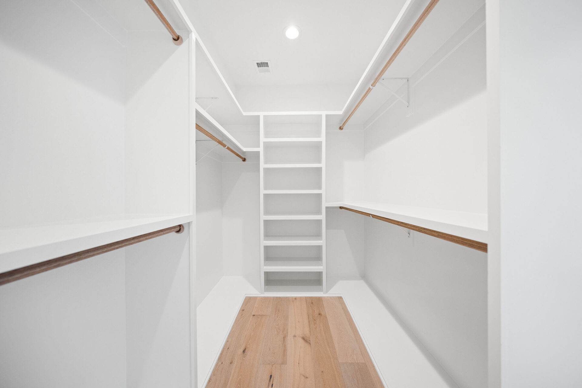
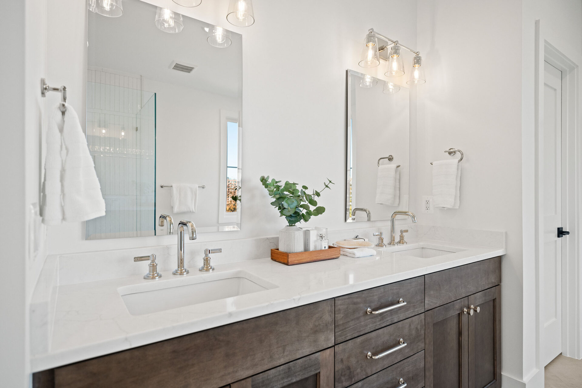
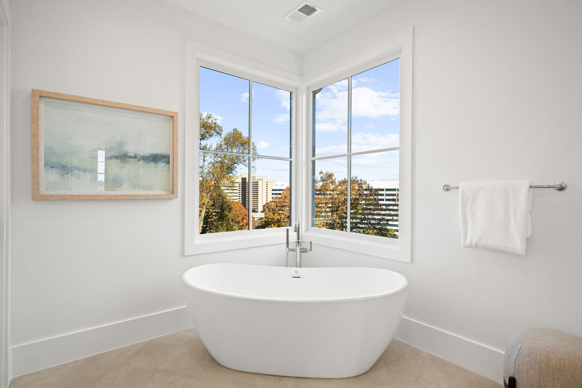
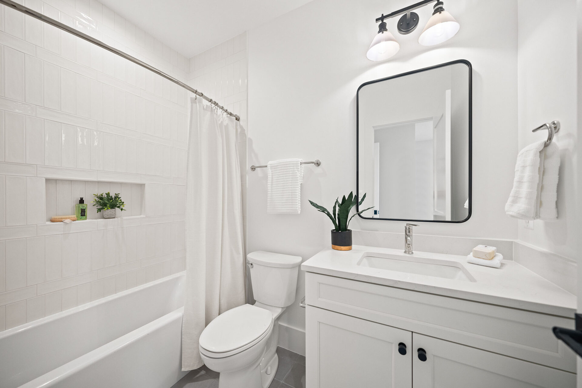
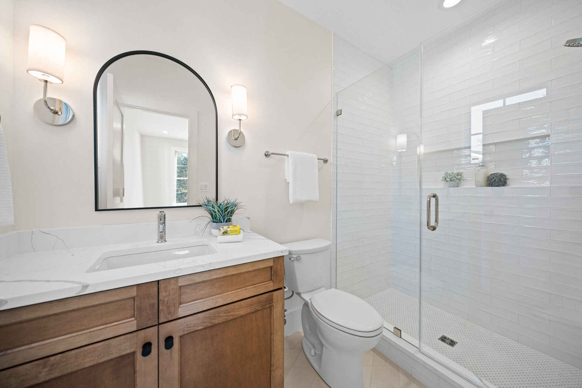
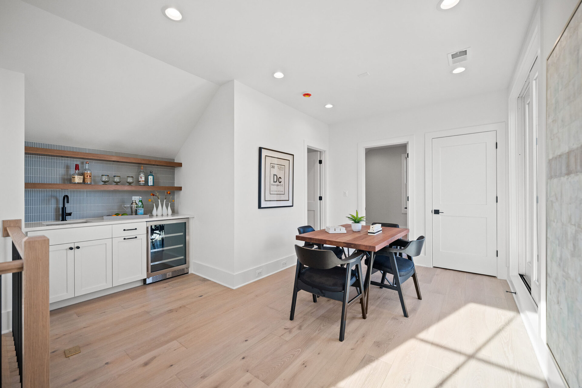

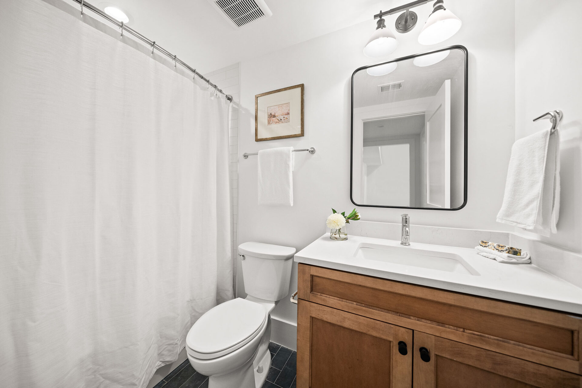
Upstairs, retreat to a generously sized primary suite complete with a spa-inspired bath and a large walk-in closet. Two additional bedrooms, each with their own ensuite bathrooms and walk-in closets, ensure comfort and privacy for family or guests. A convenient laundry room completes this level. The upper loft level offers flexible living space with a fourth bedroom, full bath, and a bright loft area—complete with a wet bar—perfect for a home office, lounge, or guest retreat. From here, step onto your private rooftop deck to take in unmatched views of National Landing and beyond.
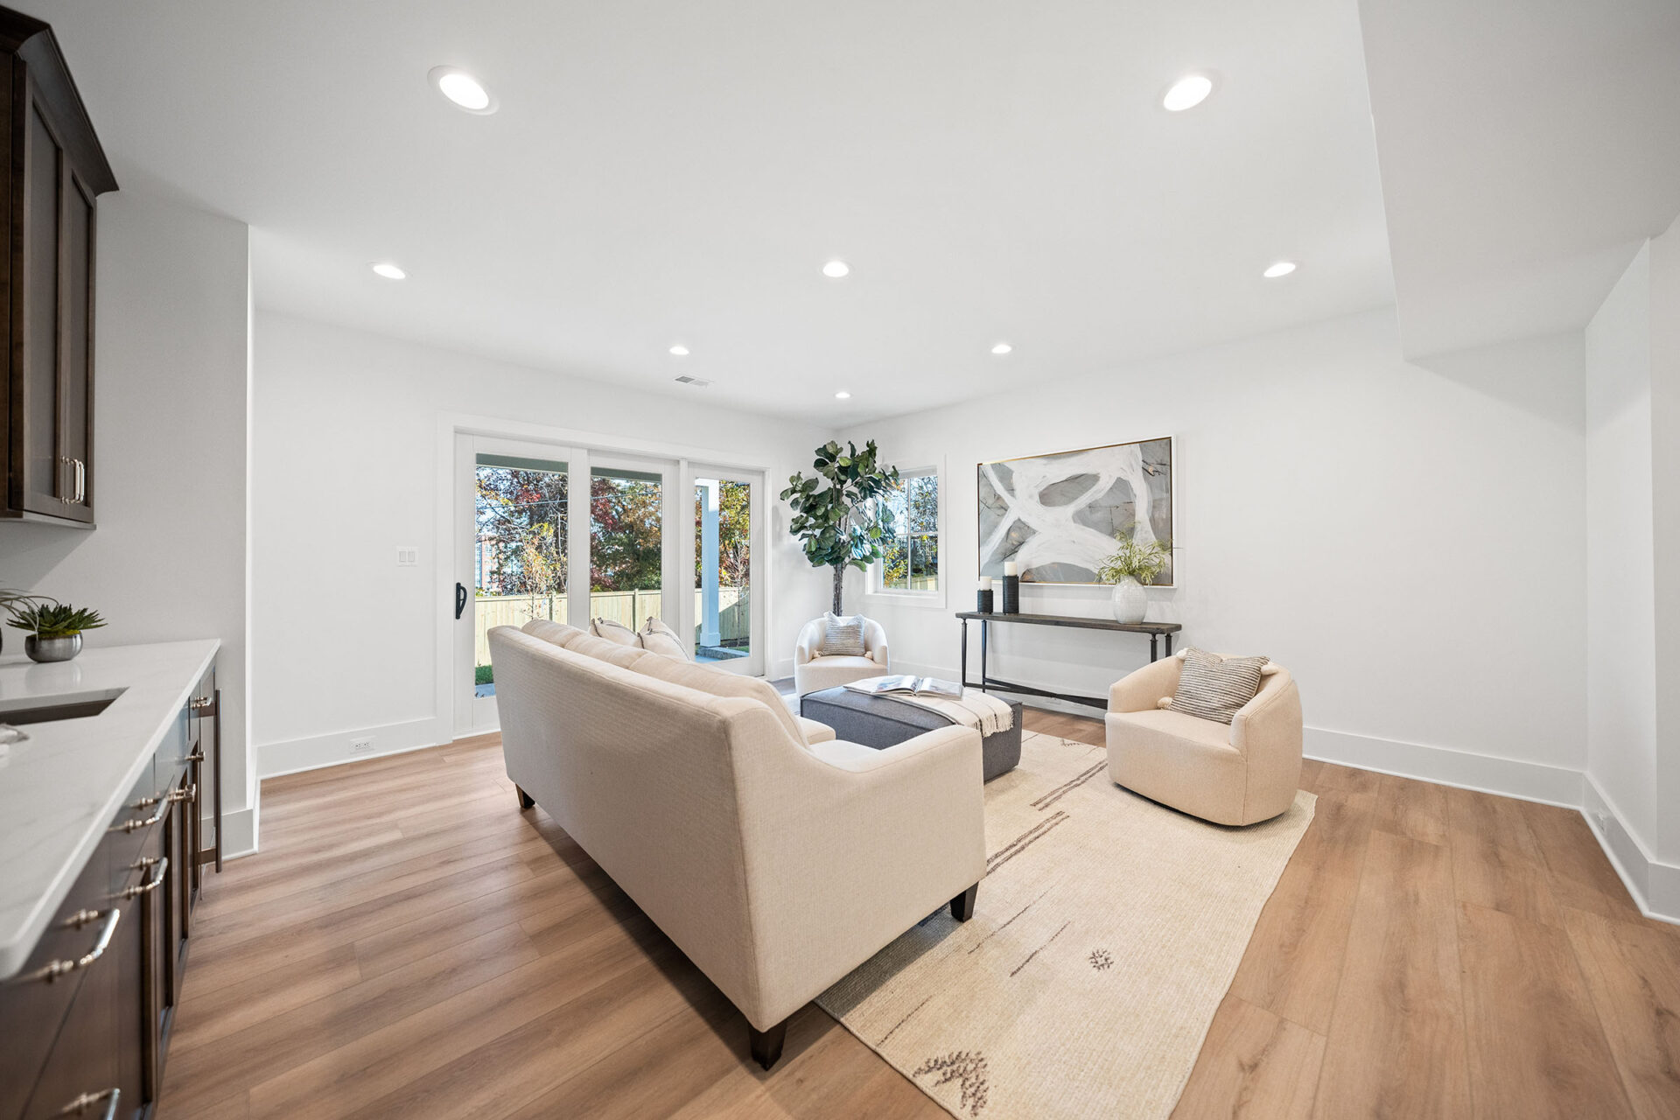
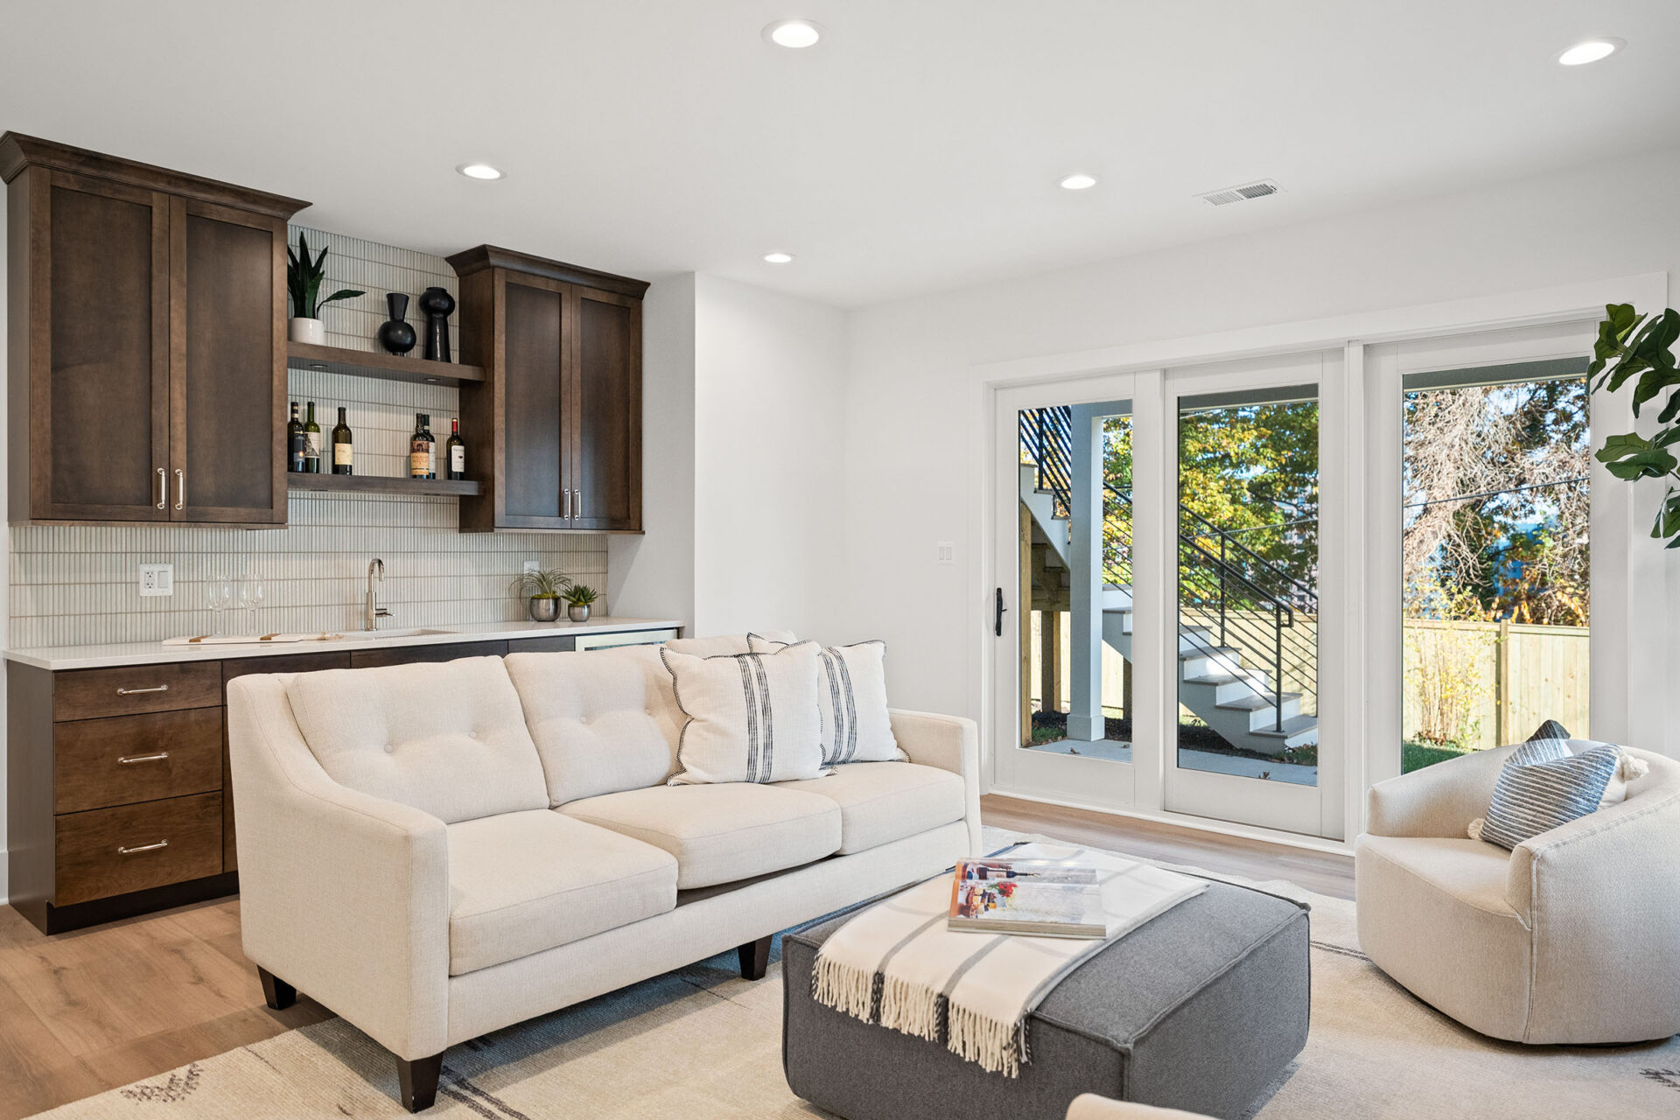
The fully finished walk-out basement adds even more versatility, featuring a spacious, light-filled entertainment room, a flex space for a gym, office, or hobby area, and a fifth bedroom with a full bath—ideal for visitors or multi-generational living. Additional features include a 2-car garage, custom finishes throughout, and a location that blends tranquil neighborhood charm with unbeatable convenience. Just minutes from National Landing, Amazon HQ2, Metro access, and vibrant urban amenities.