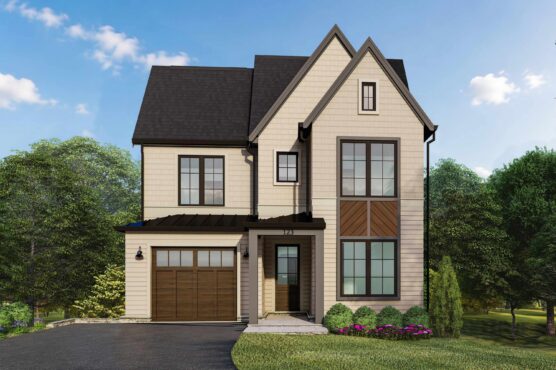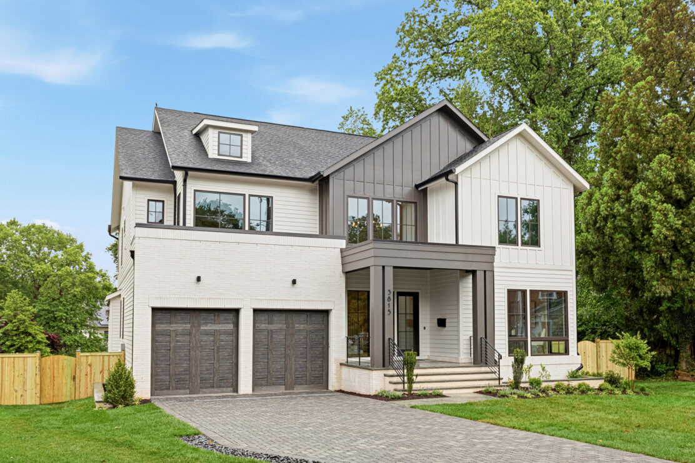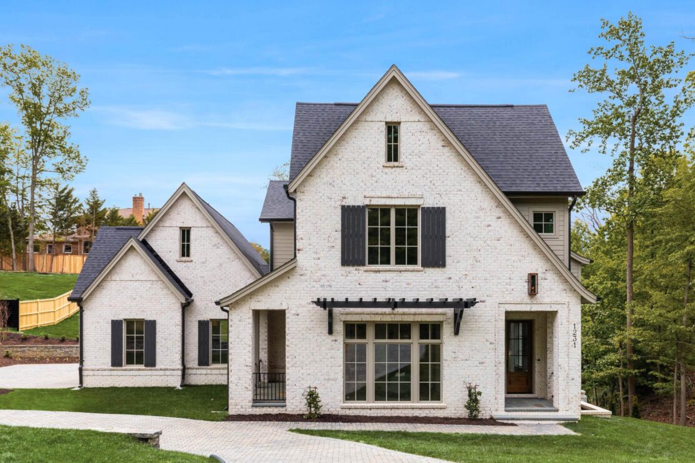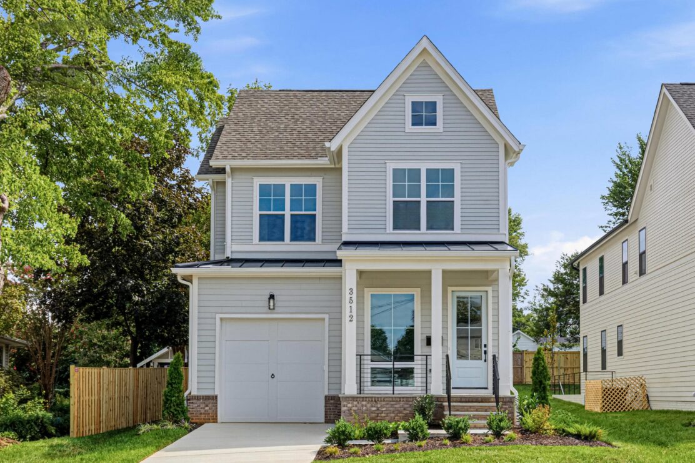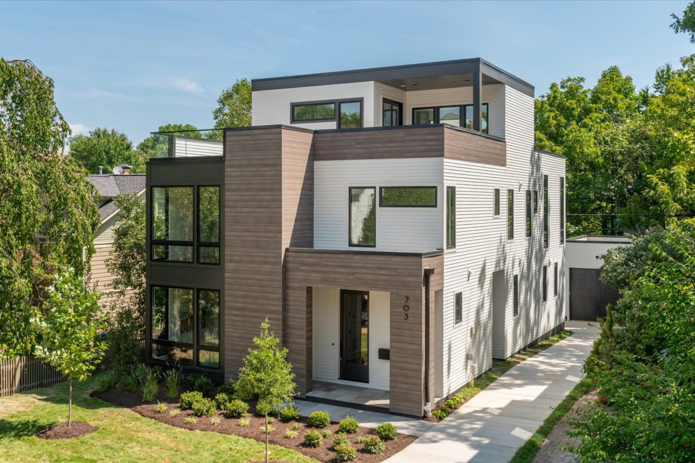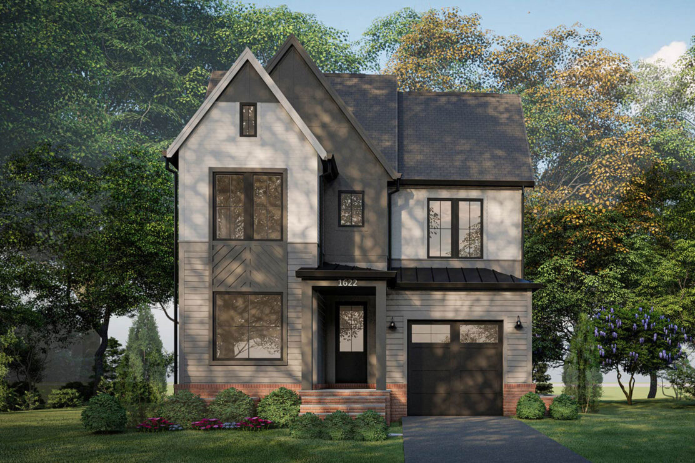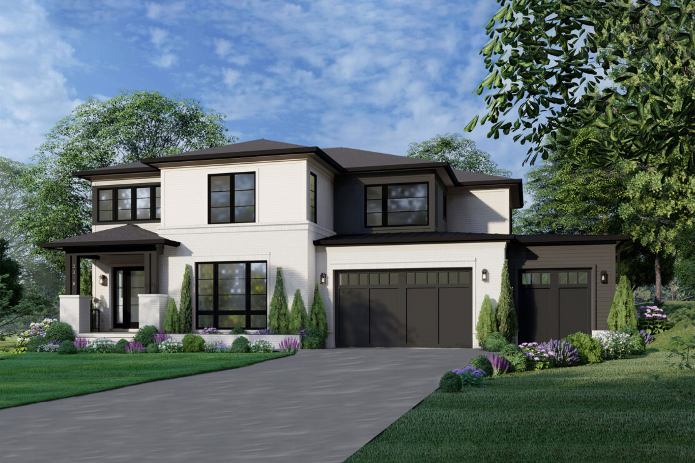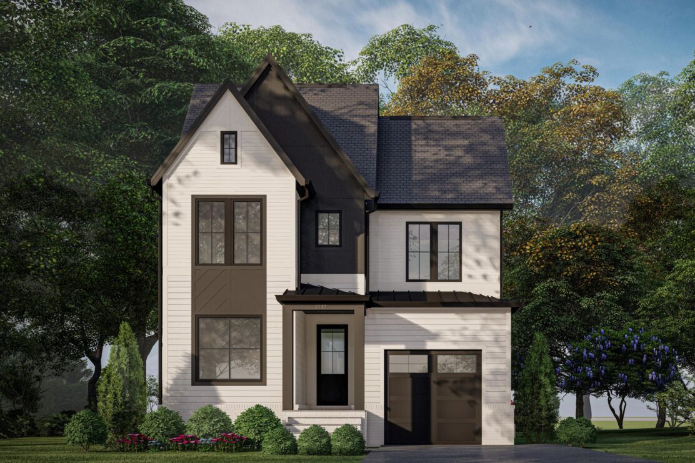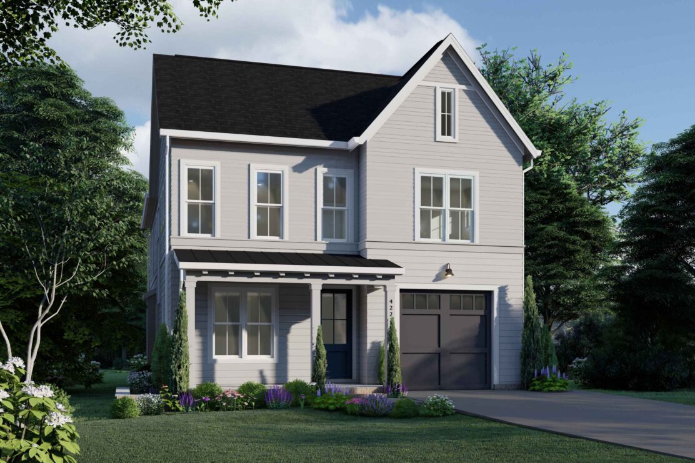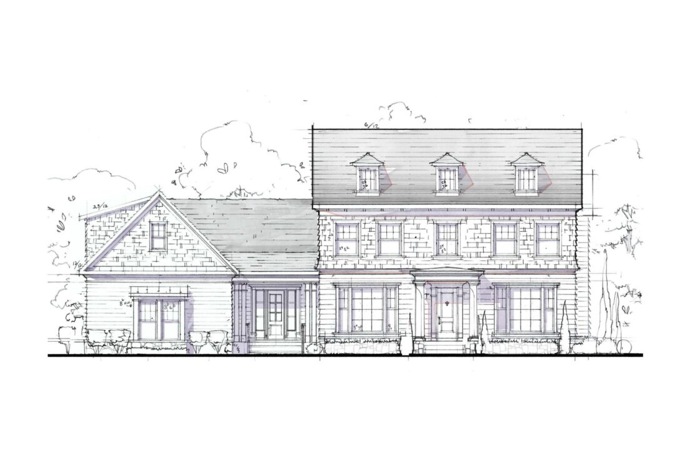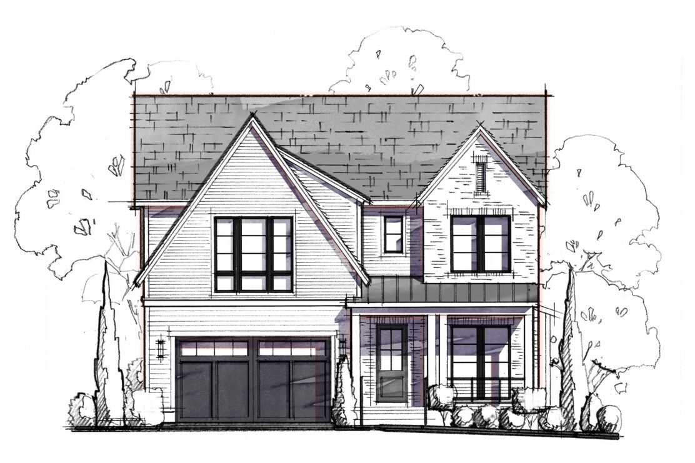
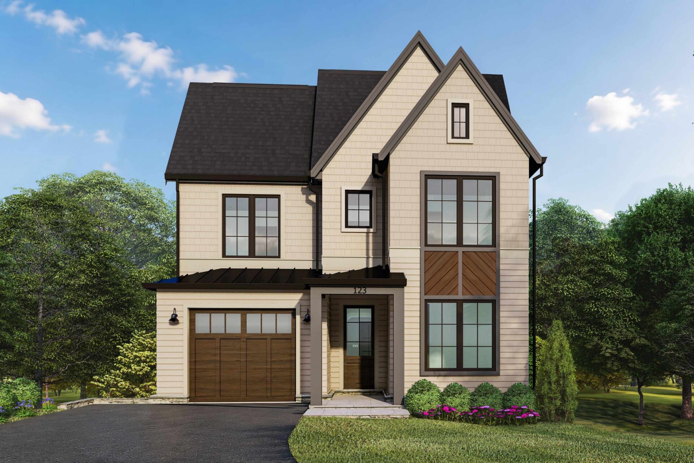
Tucked away on a quiet neighborhood street just minutes from the vibrant energy of Clarendon, this property offers a rare level of privacy as it backs directly to lush green space. The land’s natural slope transitions into a flat backyard, a unique feature that allowed for a custom modification to the Harper model to include a spacious walk-out basement. This addition creates a seamless connection between the lower-level living area and the private outdoor landscape.
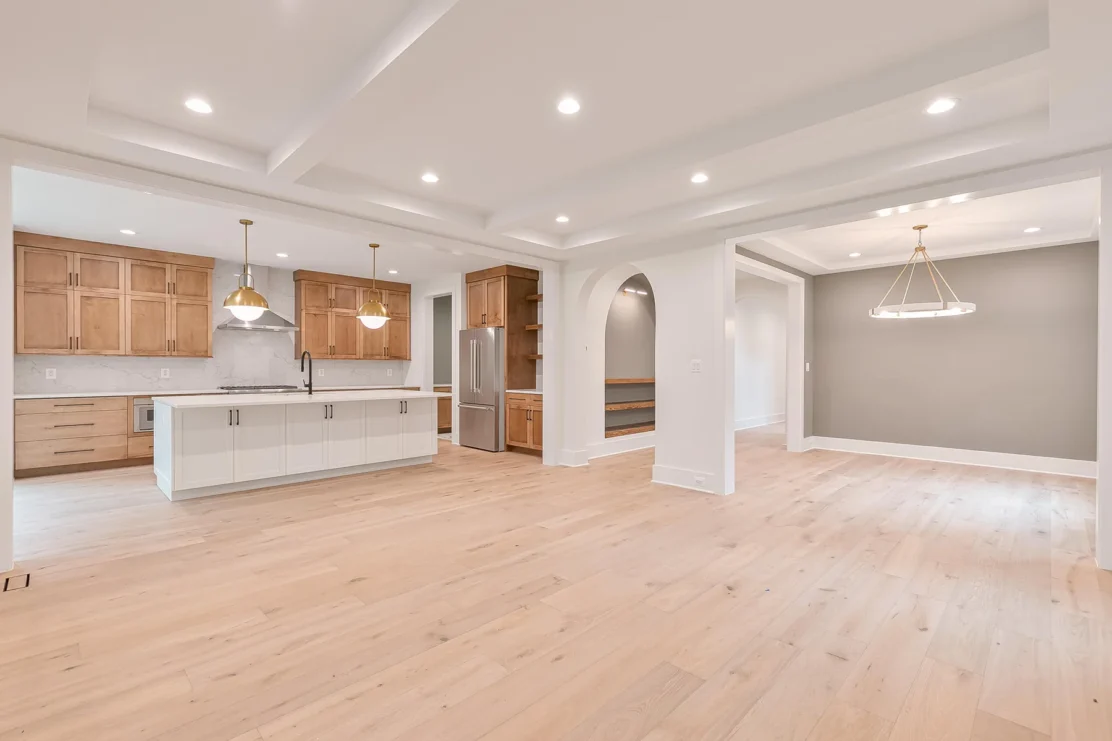
The home itself blends efficiency with elegance, featuring an open-concept main level where the kitchen, dining nook, and living spaces flow into a screened porch perfect for quiet mornings or evening hosting. Sophisticated architectural details like arched doorways and a complementary butler’s pantry lend character to the interior, while the transitional design ensures every square foot feels intentional.
Because this exceptional property combines rare privacy against green space with a highly customized layout, it creates an unmatched environment for both relaxed daily living and elevated entertaining. Whether you envision seamless indoor-outdoor hosting, specialized lower-level recreation spaces, or personalized interior touches, this residence delivers on every front. With an estimated completion in early 2027, there is a limited window to secure this home now and work with the design team to personalize the finishings, ensuring the final result is a highly personalized reflection of your style. Connect with our team today to explore the details and lock in your place near Clarendon.