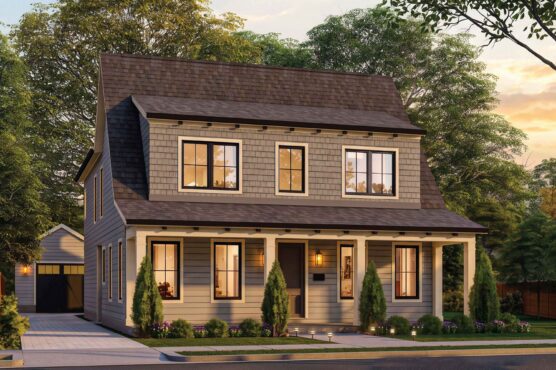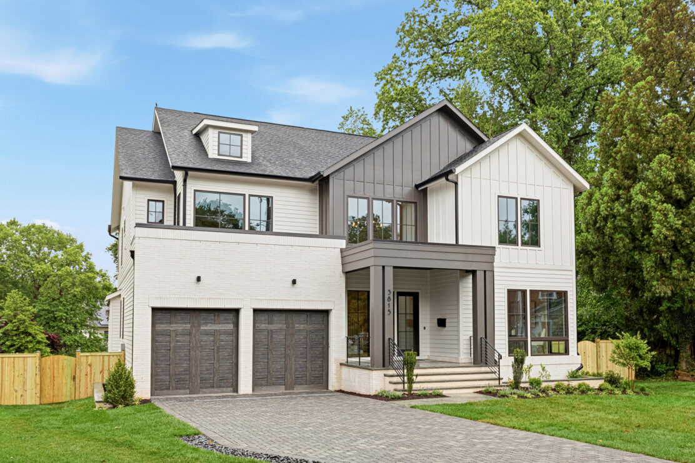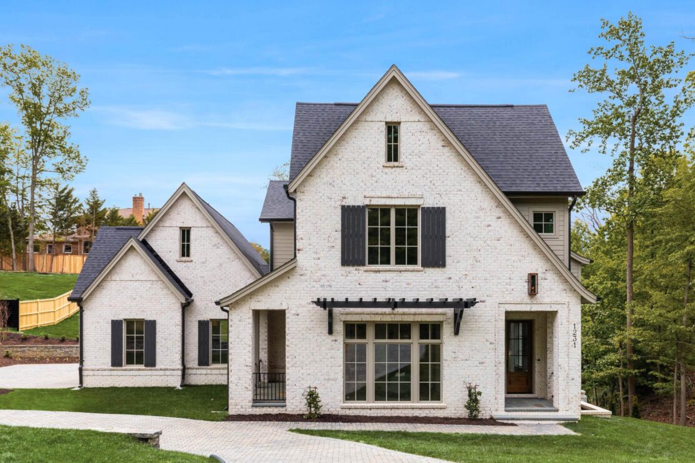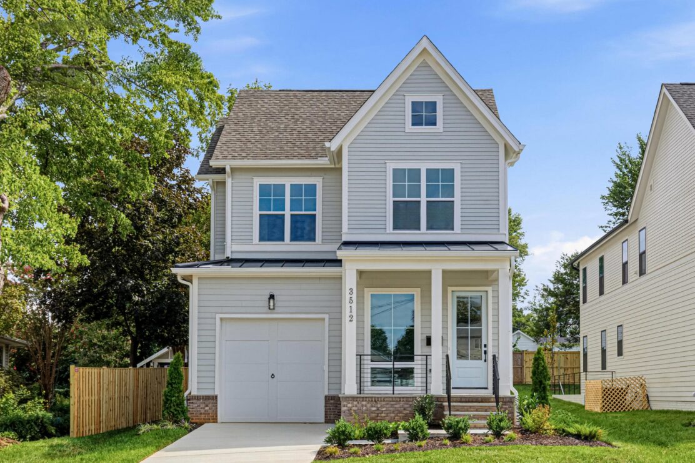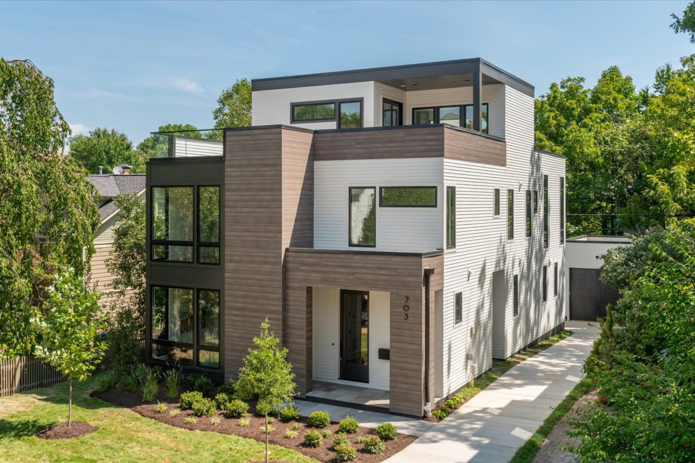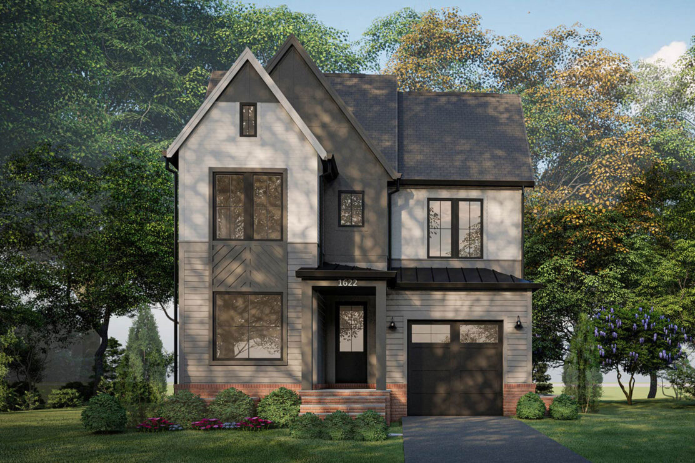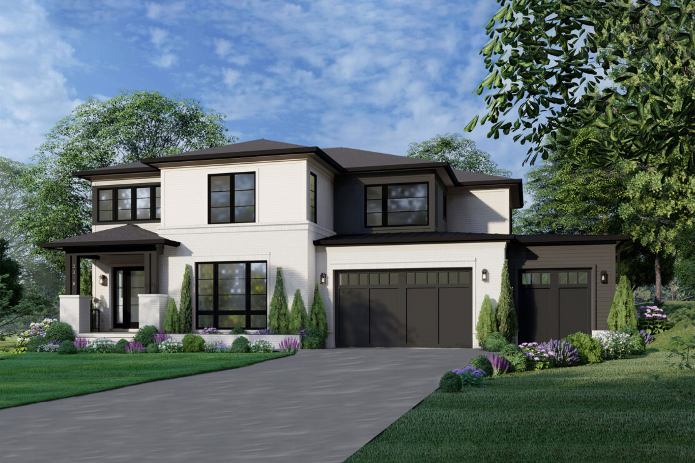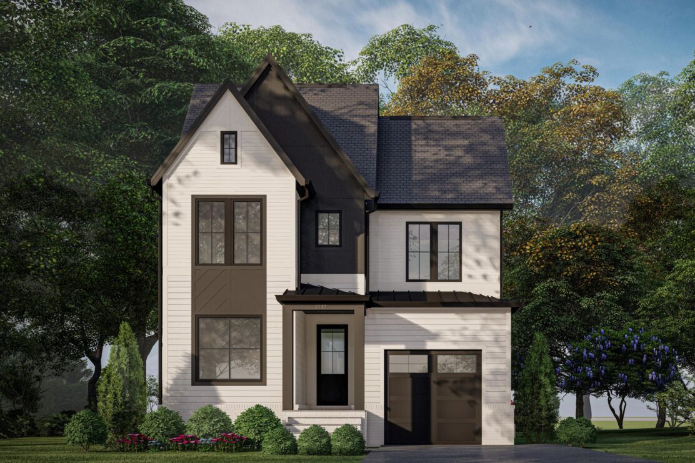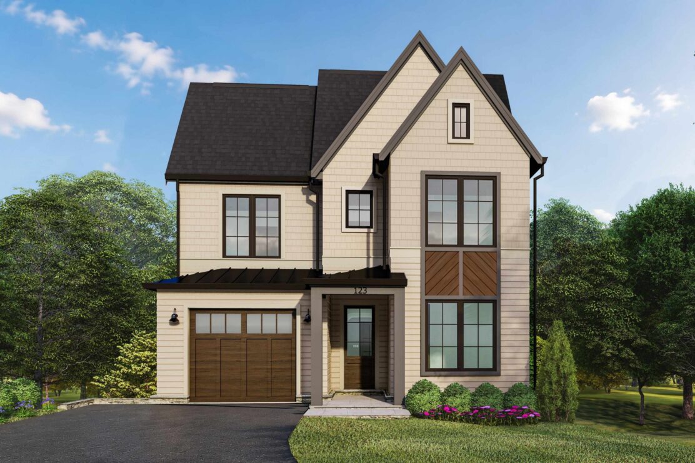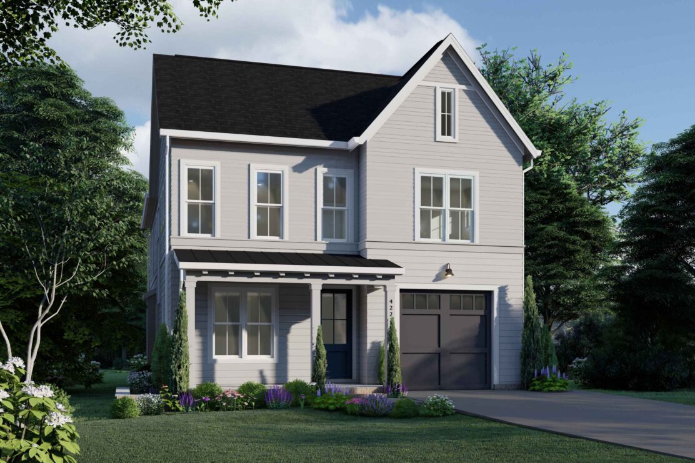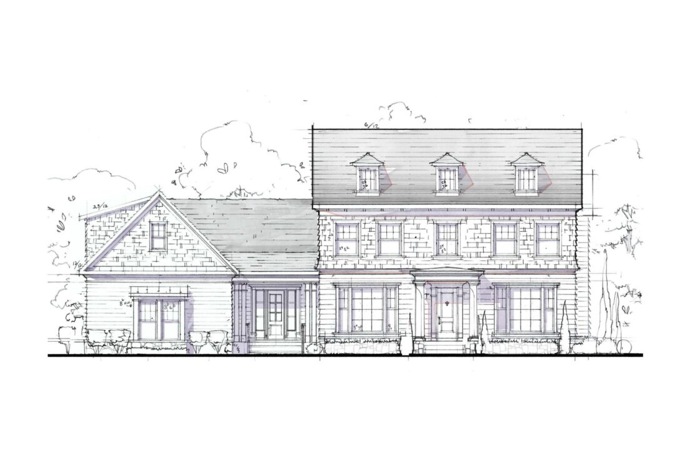
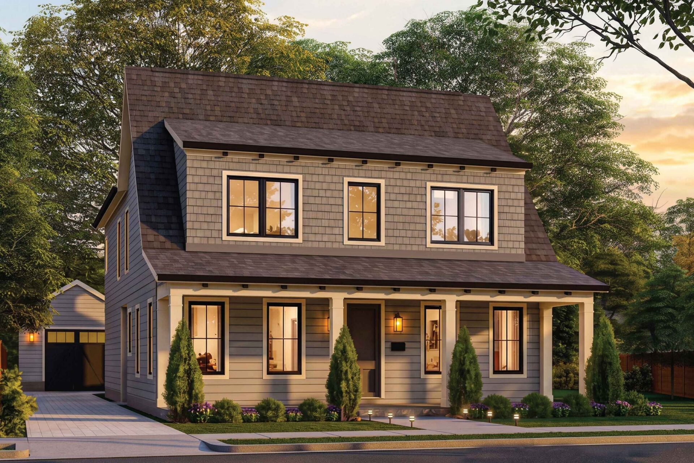
Just moments from the energy of Mount Vernon Avenue, a generous 9,930-square-foot homesite in Del Ray offers a rare chance to bring this modern craftsman to life, with delivery anticipated in Summer 2027. With architectural plans already in place—featuring a wide front porch, detached garage, screened porch, and open deck—stepping in now gives you the unique opportunity to personalize the finishes to suit your exact style.
Inside, a gracious foyer introduces a formal dining room and a flexible main-floor study with an adjoining full bath. The layout flows effortlessly into a sunlit great room with a gas fireplace, a casual dining nook, and a large kitchen centered around a generous island, alongside a convenient side entry, mudroom, and pantry. Upstairs hosts a private primary suite with a spa-inspired bath and expansive walk-in closet, accompanied by three additional bedrooms and a laundry room. The finished lower level expands the home’s footprint with a sprawling entertainment area, game nook, media room ready for a home theater, wet bar, optional sauna flex room, and a fifth bedroom with a full bath.
Combining a premier lot, a thoughtfully designed layout, and short strolls to neighborhood boutiques and dining, this is an unmatched opportunity to secure your place in the heart of Del Ray.