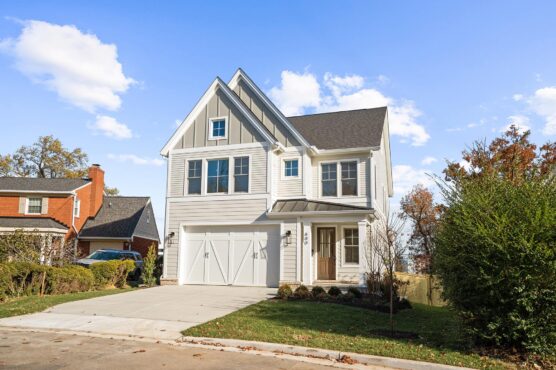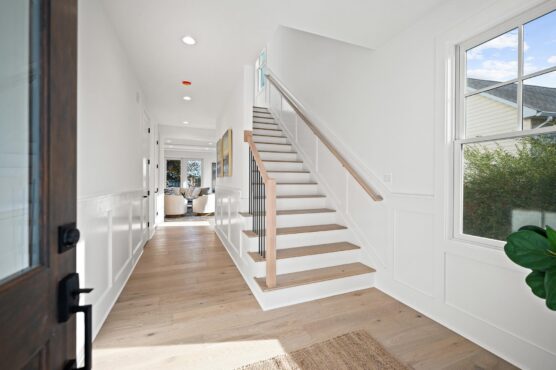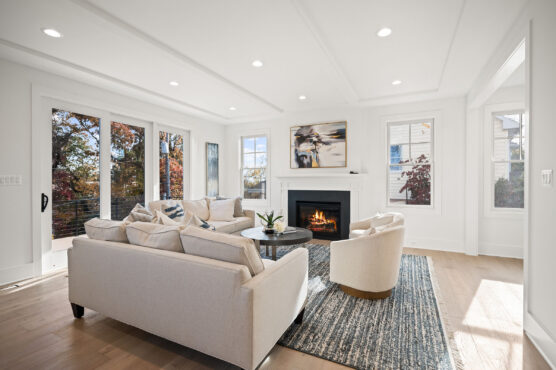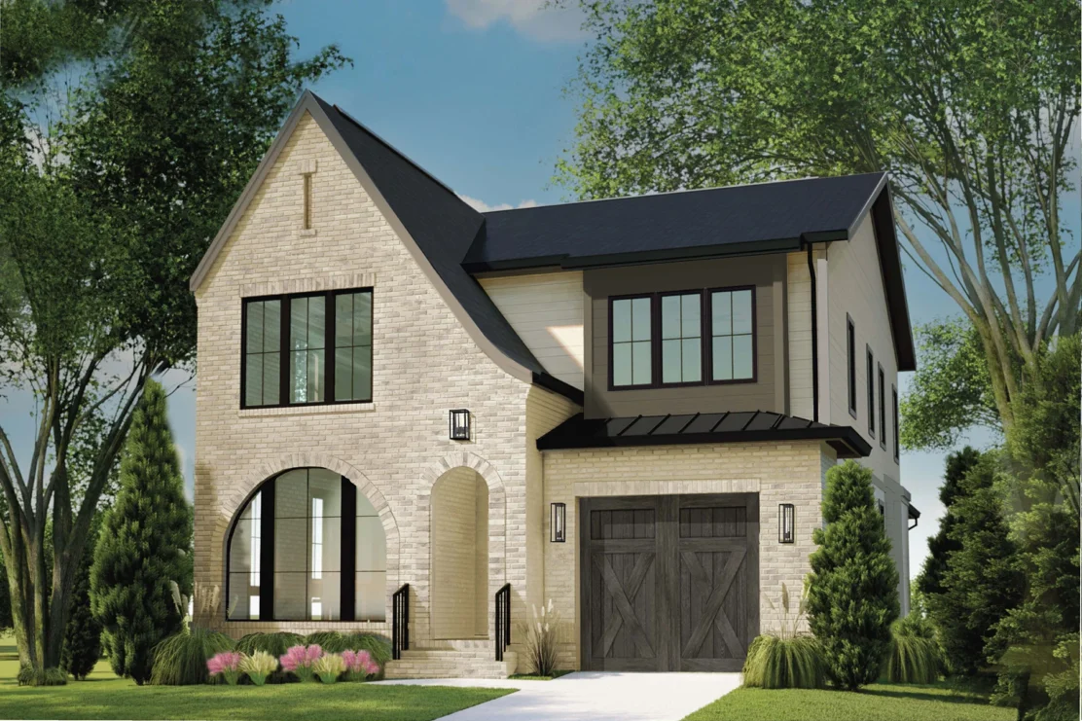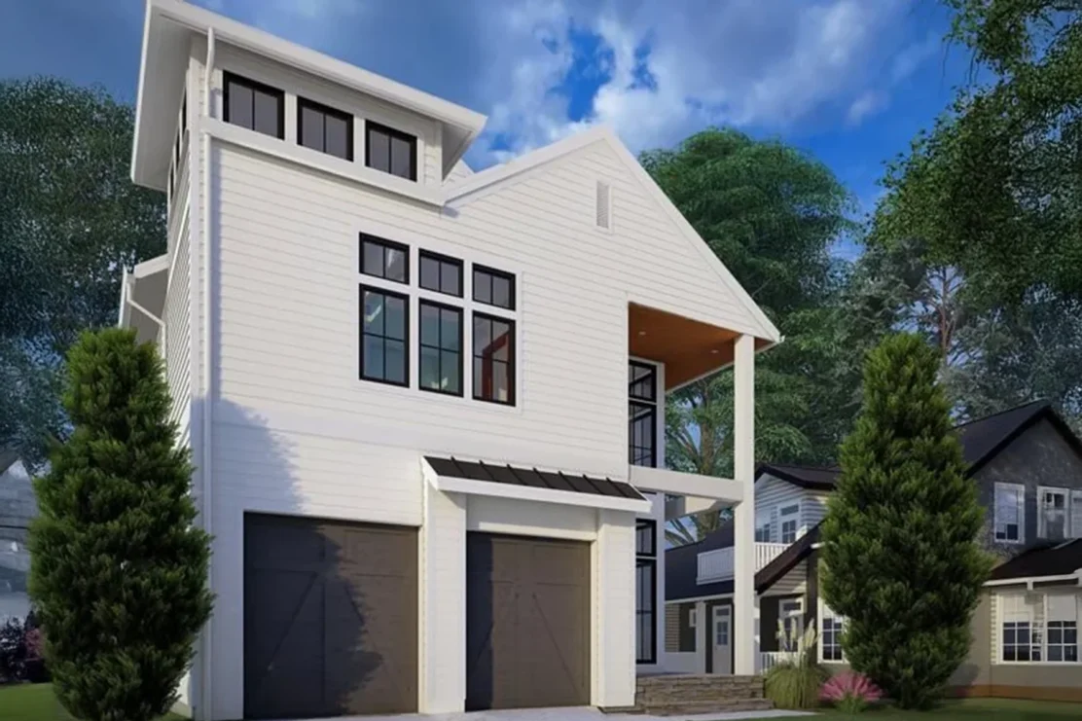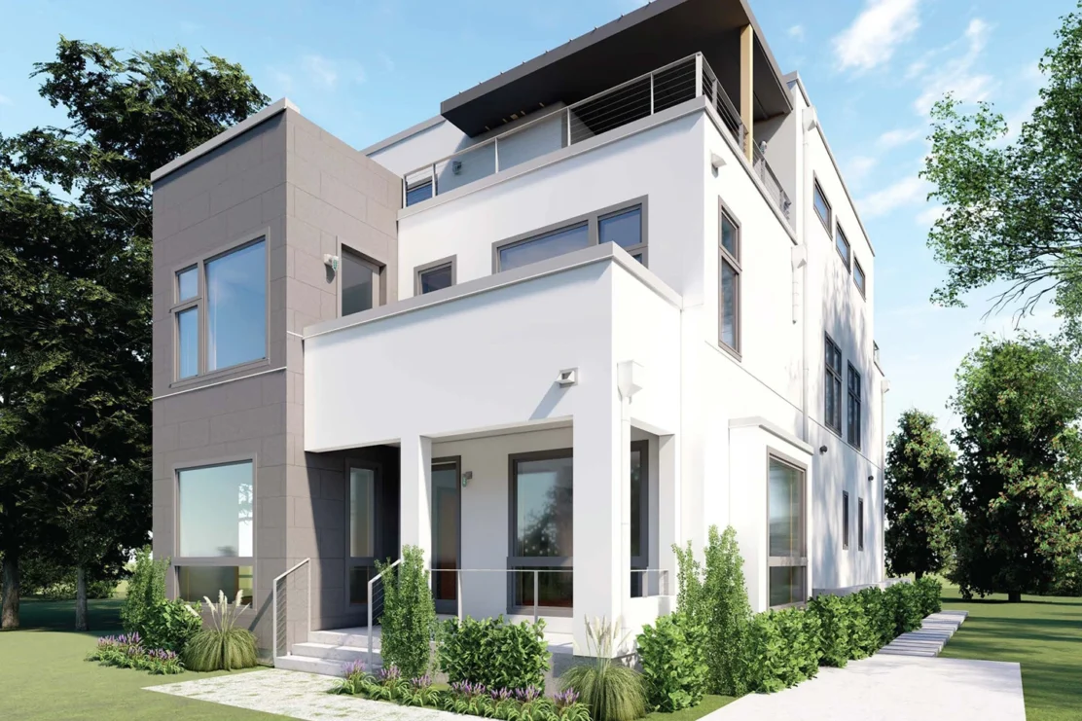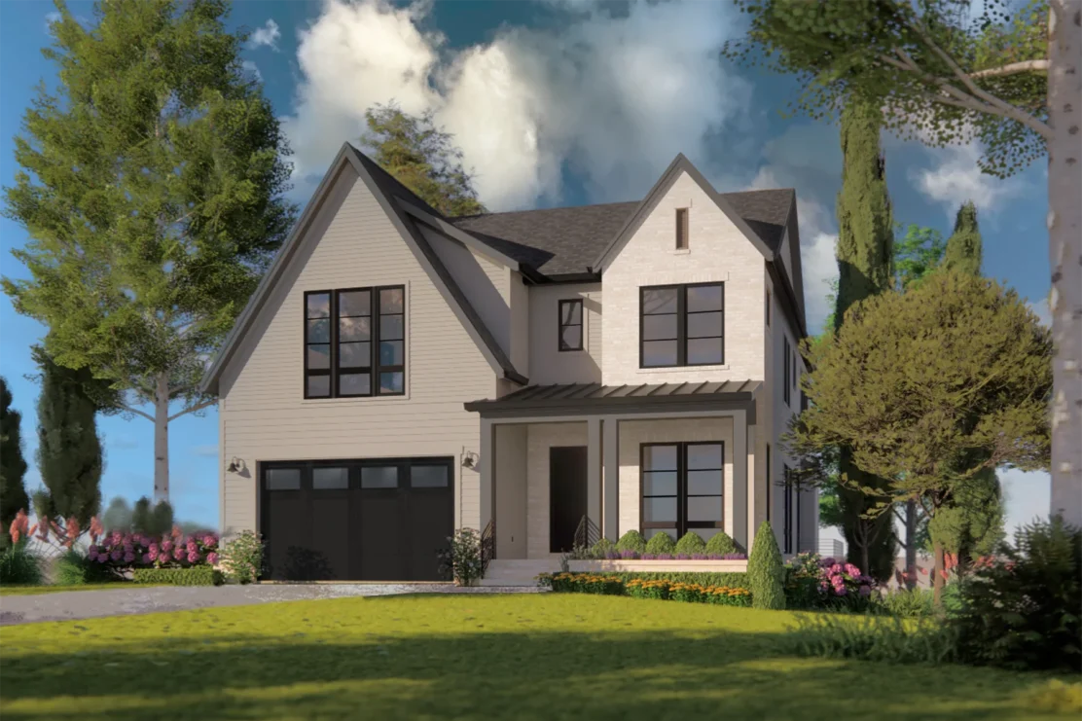
The Stowe

5 beds
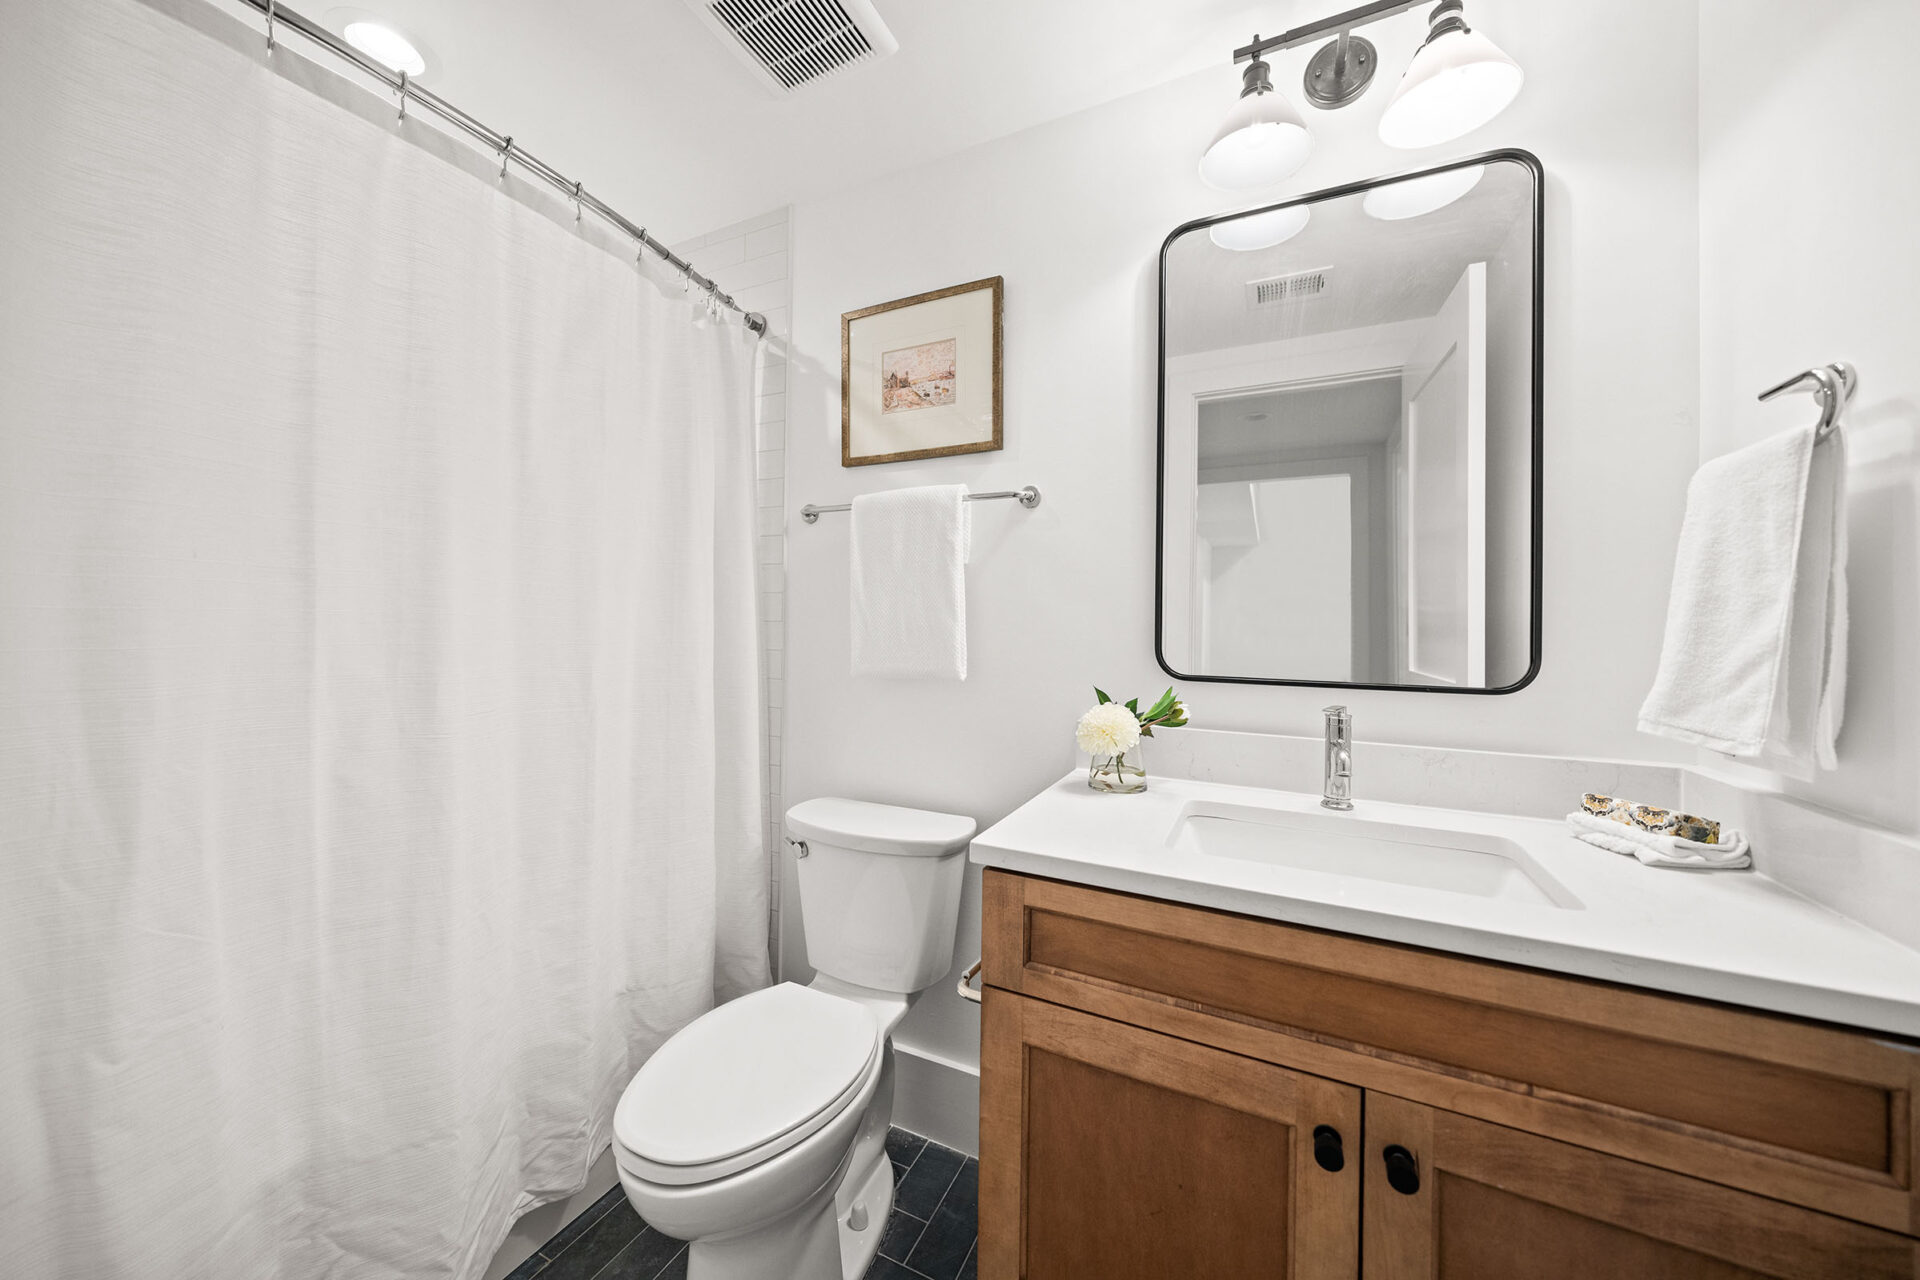
6 baths
5 full, 1 half
4,407 approx. sq. ft.

This is a library planWhat does this mean?

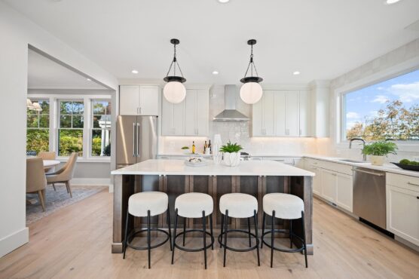
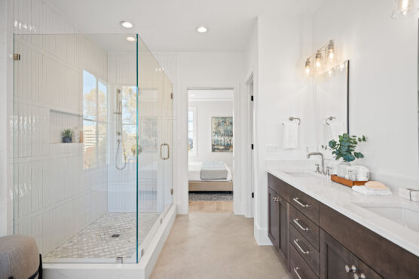
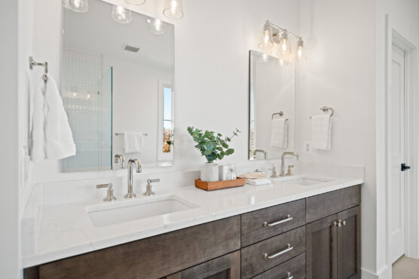
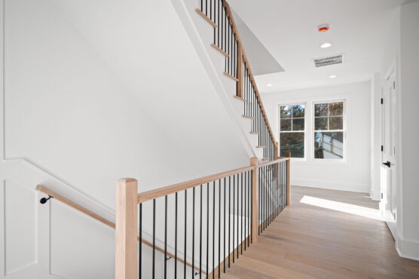
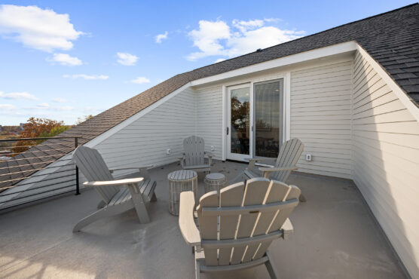
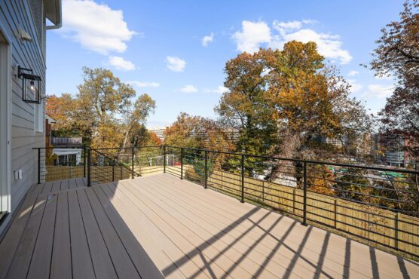
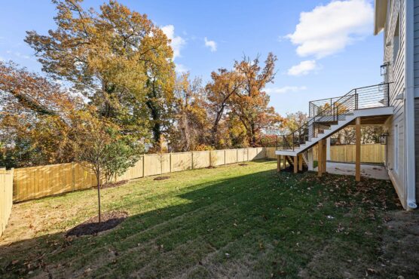
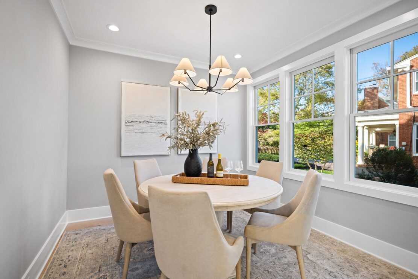
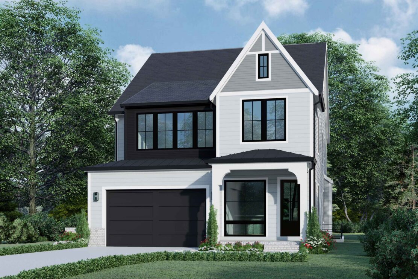
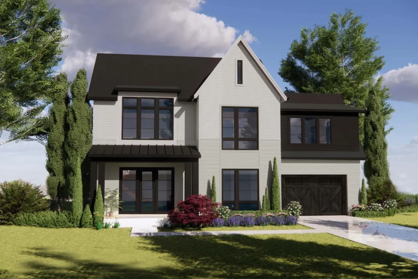
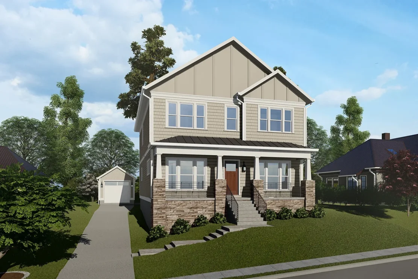
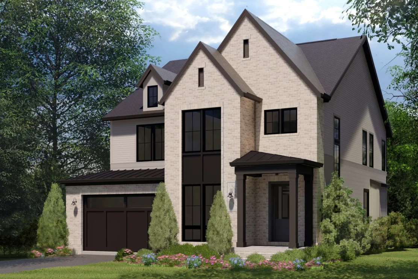
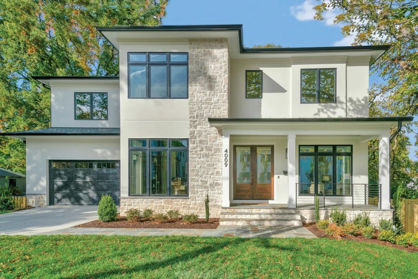
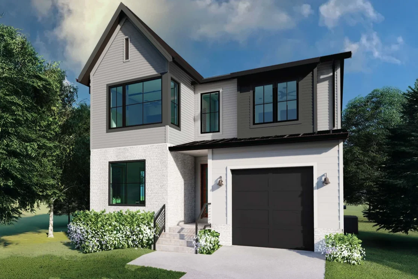

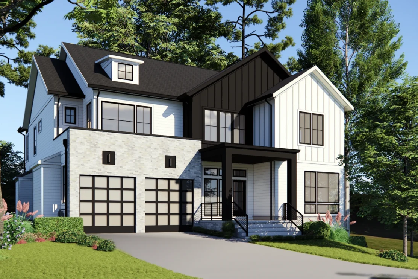
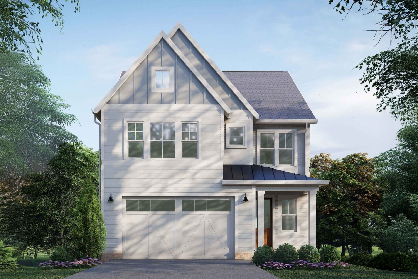
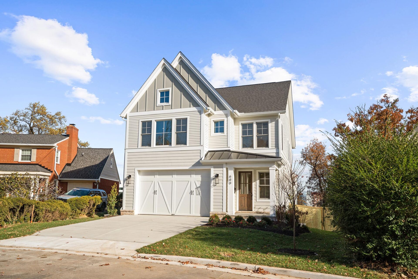
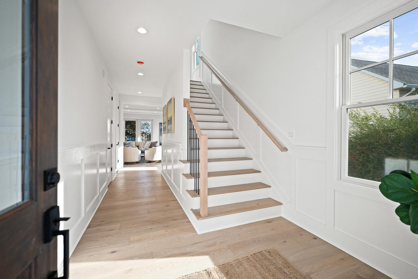
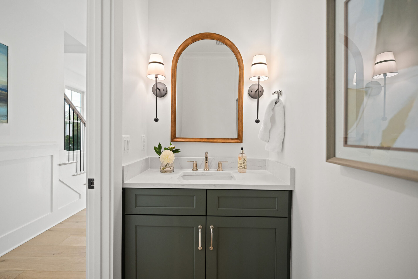
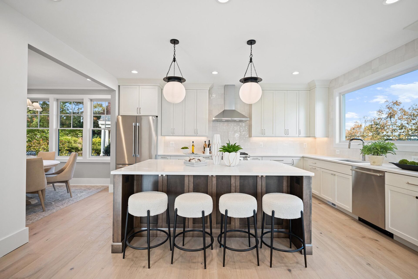
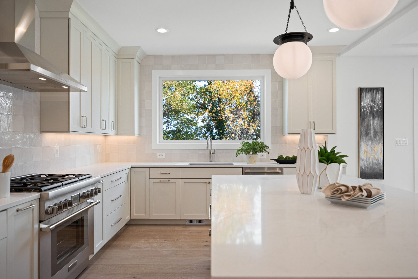
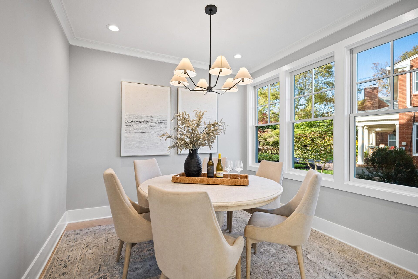
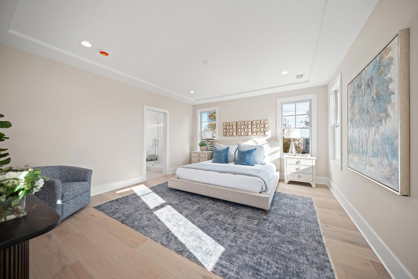
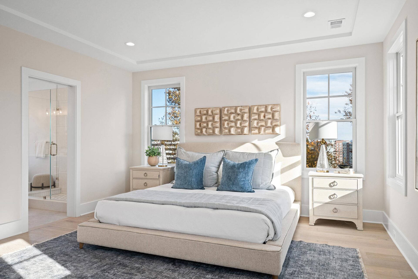
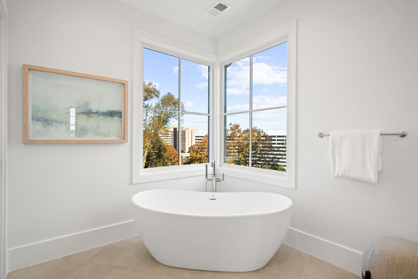
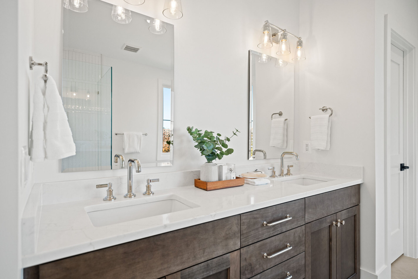

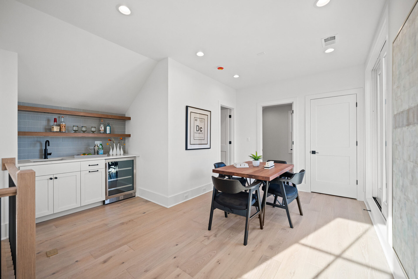
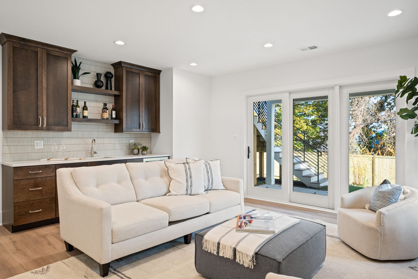
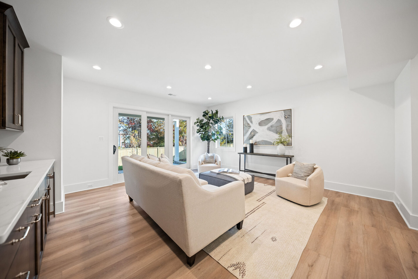
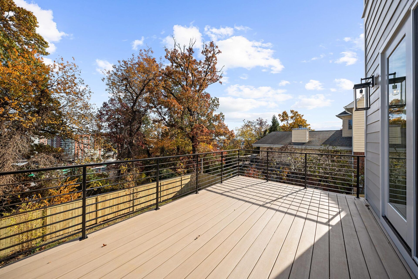
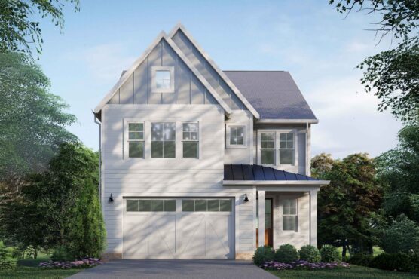
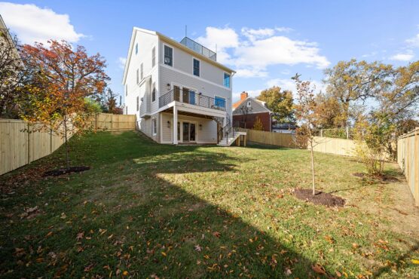
Discover The Stowe, a custom home plan by Classic Cottages that seamlessly blends modern elegance with timeless comfort across multiple versatile levels. The open-concept main floor features a gourmet kitchen and great room flowing to a private patio, while the upper levels offer a luxurious primary suite, additional ensuite bedrooms, a flexible loft with a wet bar, and a private rooftop deck with sweeping views. The home is completed by a 2-car garage and a lower level—which can include an optional finished flex room under the garage and function as a finished walk-out basement or a standard lower level depending on the specific homesite’s topography—providing extra living space, a flexible gym or office area, and an additional bedroom suite for visitors.

Customization options vary by build. For detailed information or specific inquiries, please contact a Classic Cottages New Home Advisor.

Beds
5
Baths
5 full
, 1 half
Approx. finished size
4,407 sq. ft.

Featured spaces.
Inquire about
this plan.

Complete this form and our team will contact you shortly to learn about your goals and guide you through this plan.

* Required

This field is for validation purposes and should be left unchanged.
I'm a realtor
By providing your information, you are opting in to receive future communication and marketing from Classic Cottages. You may unsubscribe at any time.

Keep browsing.

Start building with Classic Cottages.

What we build

Custom home plans

Library plan

Library plans are original Classic Cottages home designs—full architectural blueprints, floorplans, and elevations—developed by our team and ready to build on one of our lots or your own.