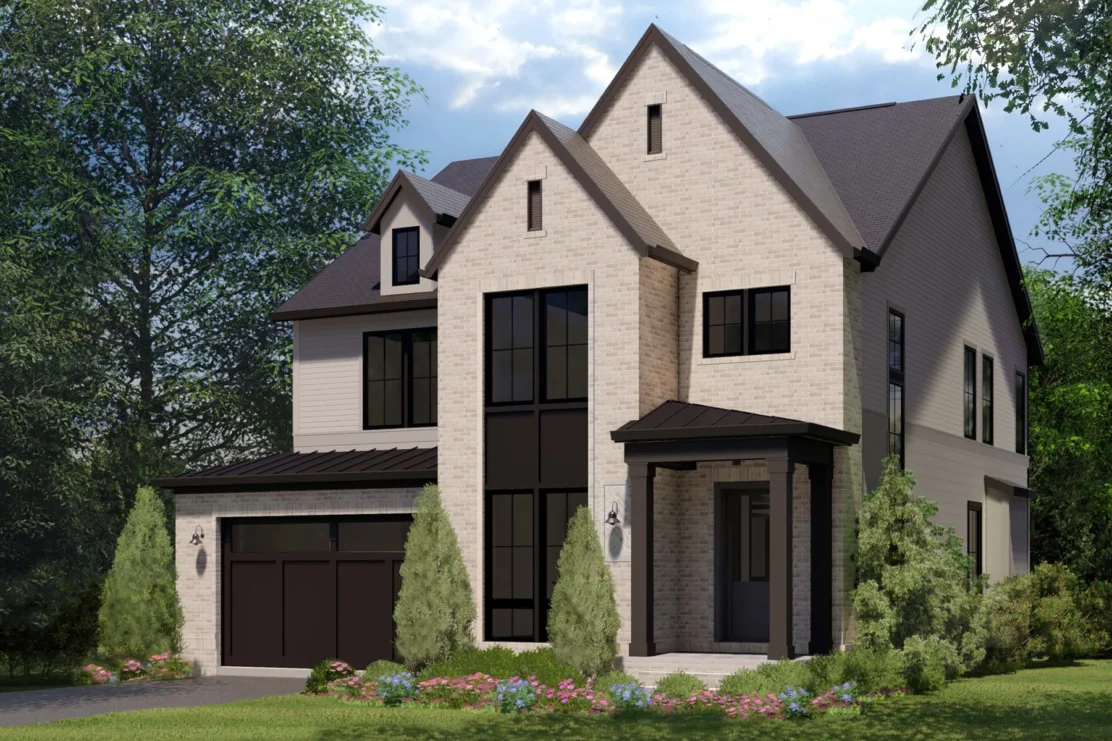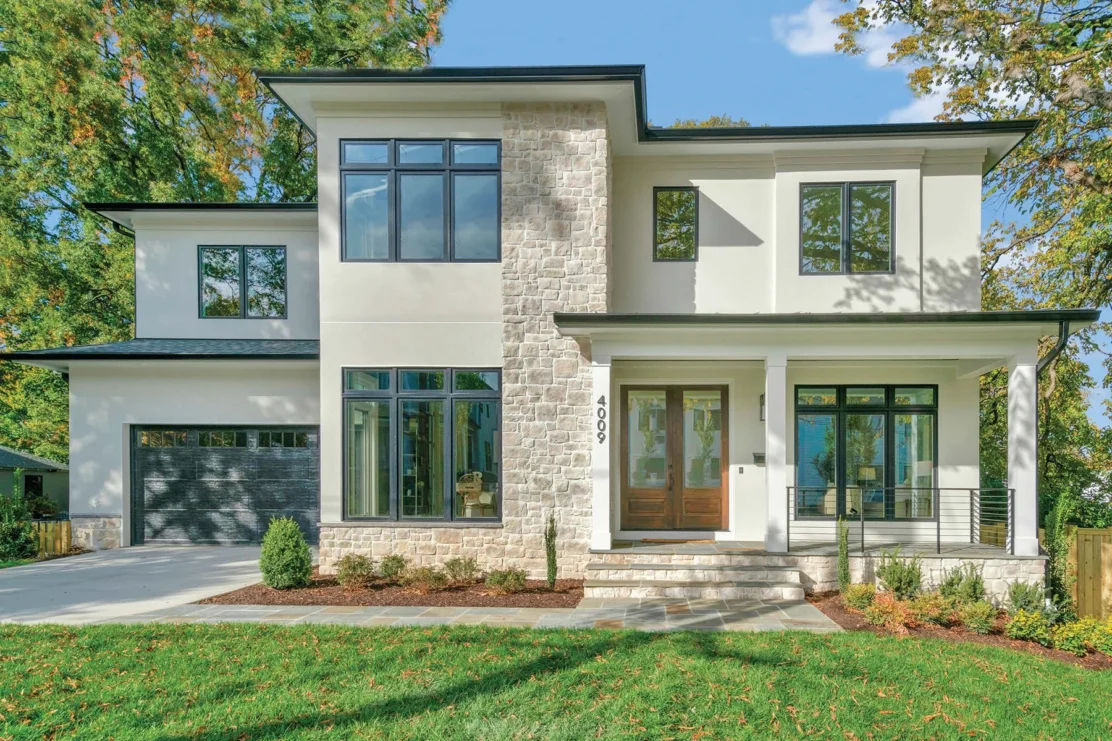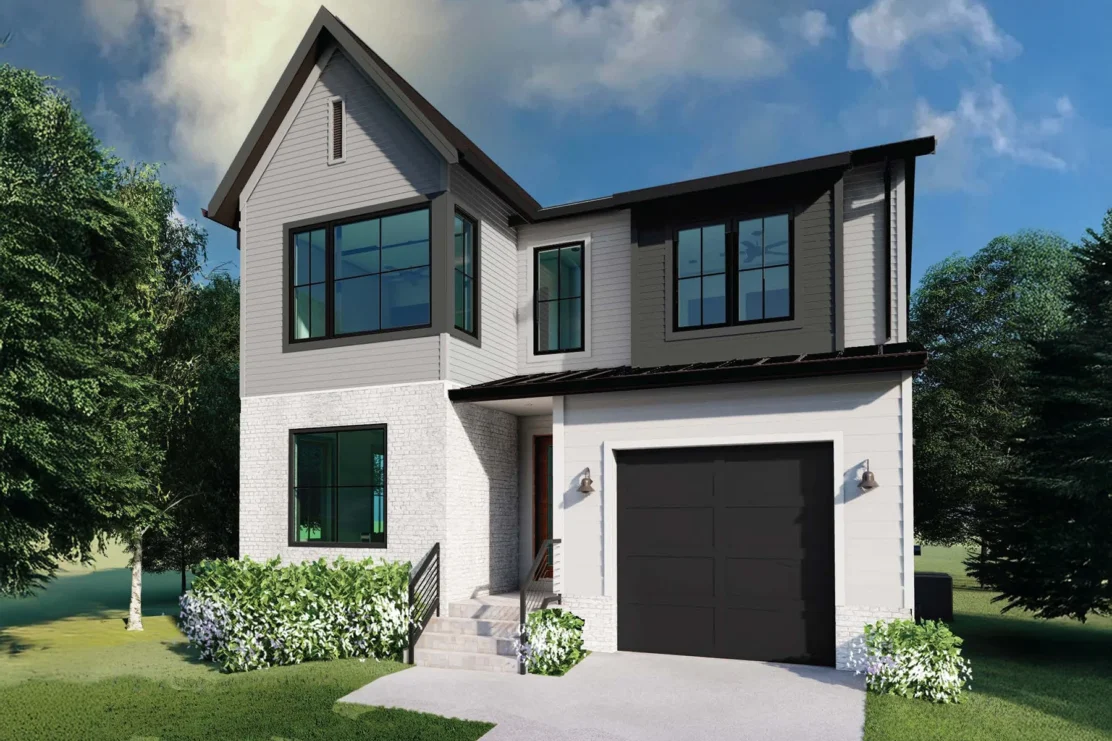
The Spencer

6 beds
7 baths
6 full, 1 half
5,468 approx. sq. ft.

This is a library planWhat does this mean?

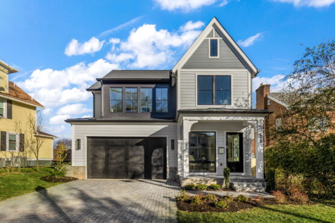
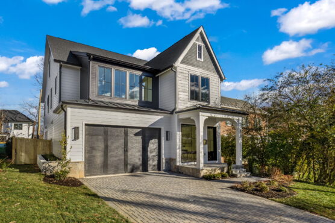
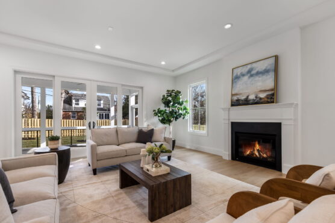
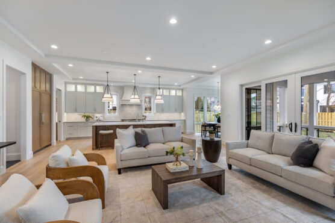
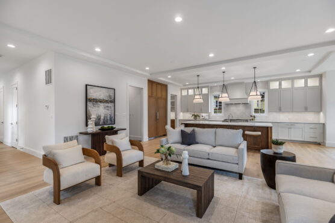
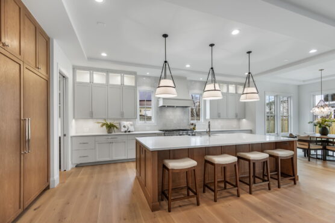
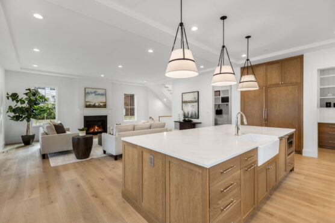
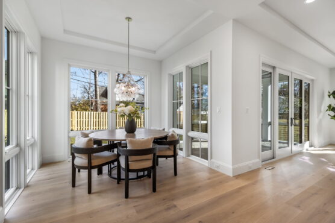

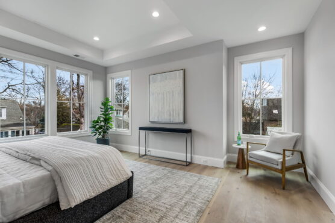
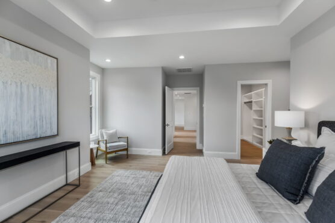
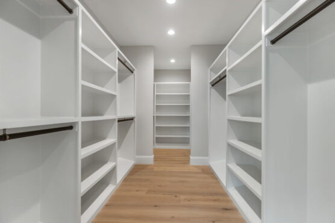
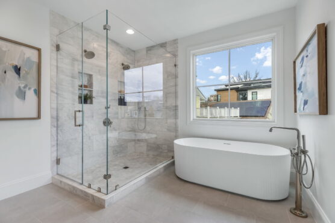
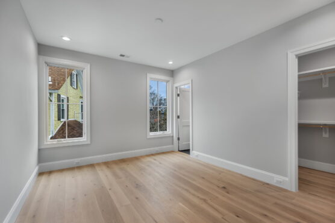
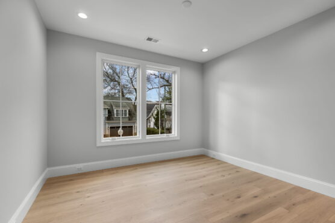
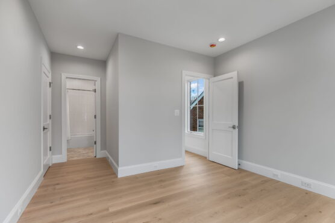
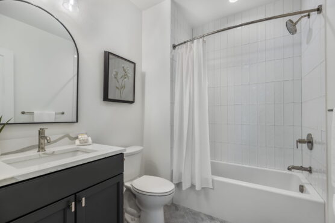
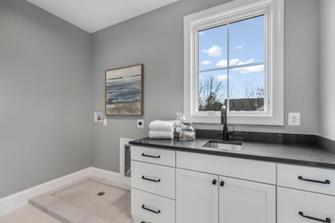
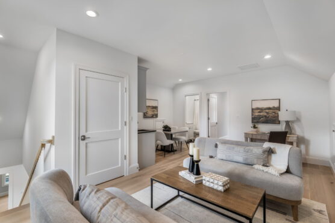
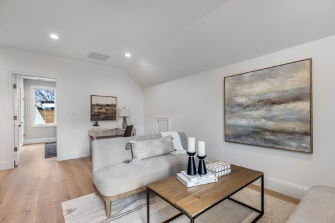
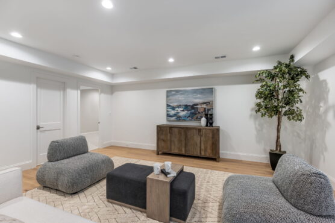
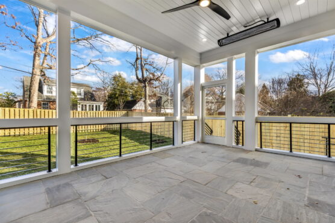
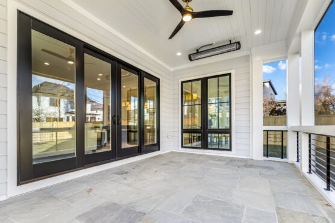
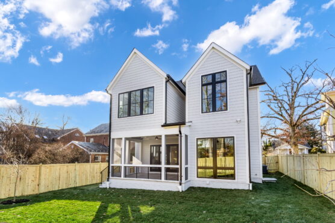
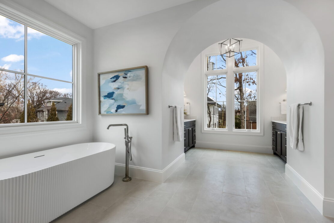
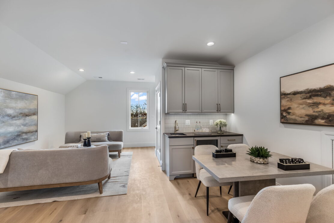
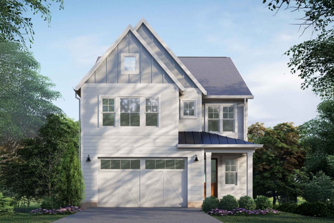
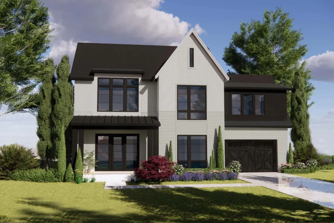
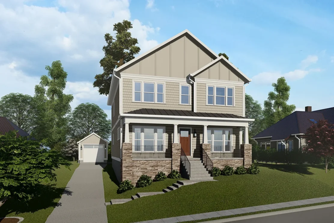
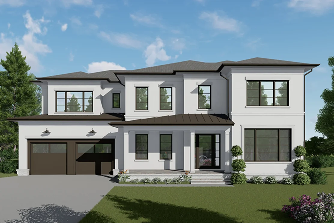
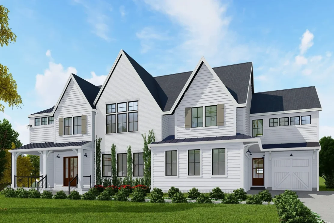
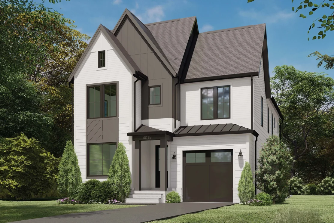
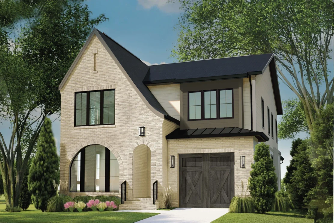
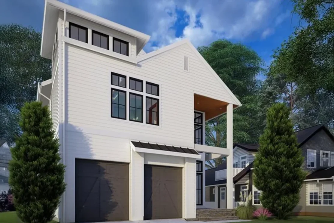
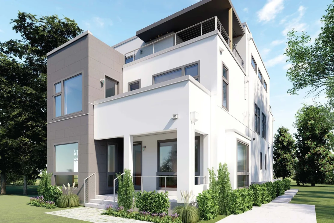
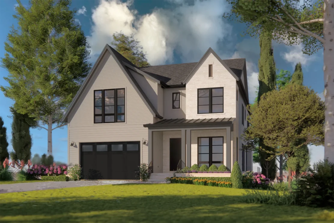
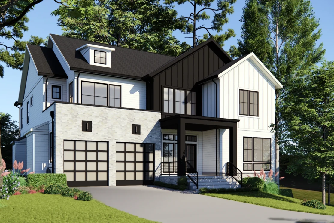
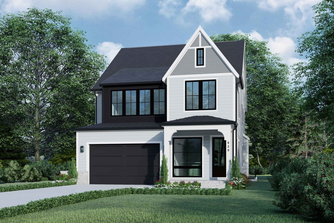
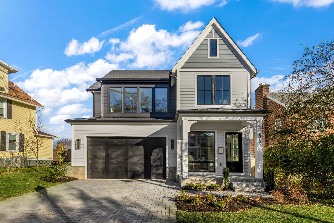
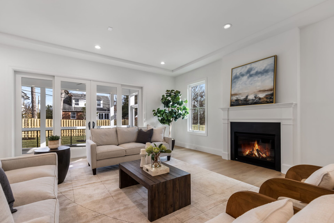
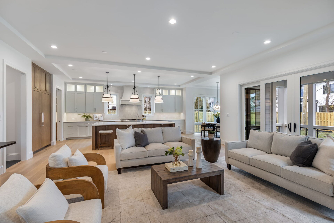
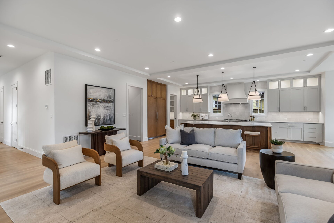
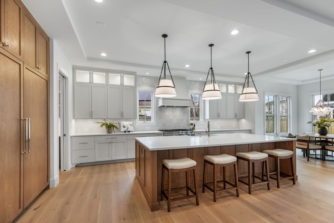
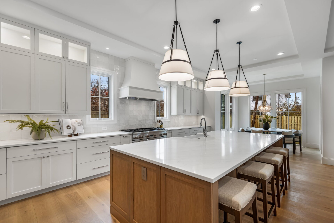
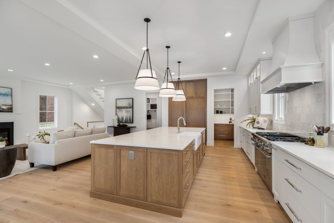
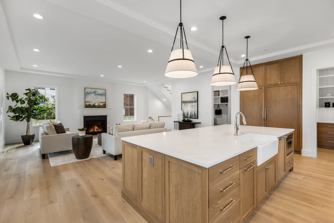
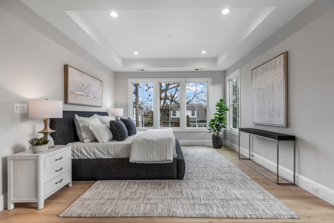
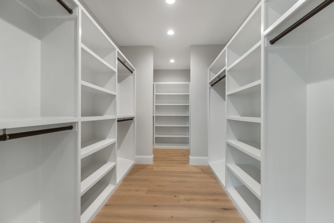
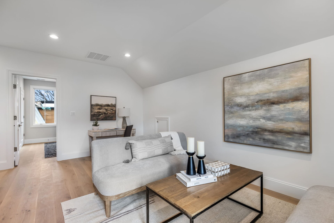
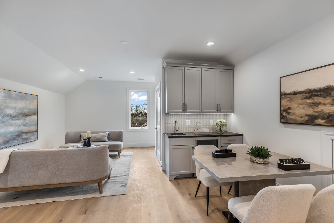
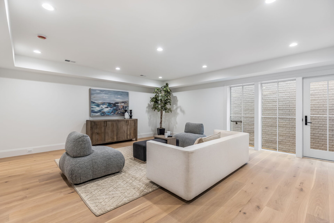
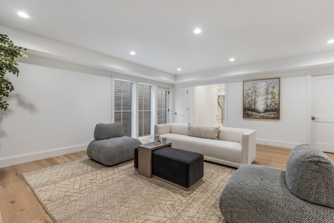
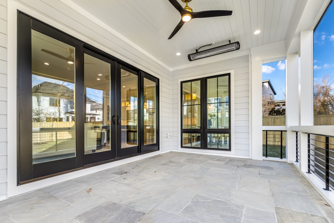
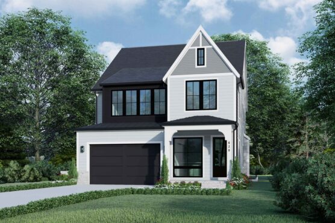
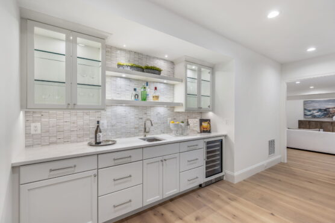
The Spencer is the ideal home for a larger family, maximizing its footprint with six bedrooms and six-and-a-half baths. Its sculpted front elevation provides an updated yet perfectly scaled look for any neighborhood. Inside, the home features a dramatic, open-plan living area with a dedicated dining nook. Practicality is covered by the large walk-in pantry and extensive mudroom that sits right off the garage. The primary suite includes a luxurious bath with arched openings. A cozy reading nook and second-floor laundry room add everyday comfort, while the loft, complete with a wet bar, offers private guest quarters.

Customization options vary by build. For detailed information or specific inquiries, please contact a Classic Cottages New Home Advisor.

Beds
6
Baths
6 full
, 1 half
Approx. finished size
5,468 sq. ft.

Featured spaces.
Inquire about
this plan.

Complete this form and our team will contact you shortly to learn about your goals and guide you through this plan.

* Required

This field is for validation purposes and should be left unchanged.
I'm a realtor
By providing your information, you are opting in to receive future communication and marketing from Classic Cottages. You may unsubscribe at any time.

Keep browsing.

Start building with Classic Cottages.

What we build

Custom home plans

Library plan

Library plans are original Classic Cottages home designs—full architectural blueprints, floorplans, and elevations—developed by our team and ready to build on one of our lots or your own.